
This article focuses on steel grating and introduces, in order, work platform passage dimensions, typical application scenarios, and basic concepts, with practical advice added after each section. If you are comparing options or preparing a purchase, you can check the items one by one in the order given. The parts concerning steel grating trench covers can also be cross-checked against the entries here, and any points that conflict with site conditions should be adjusted accordingly.
Steel Grating Working Platform Walkway Dimensions
Main specification comparison is as follows:
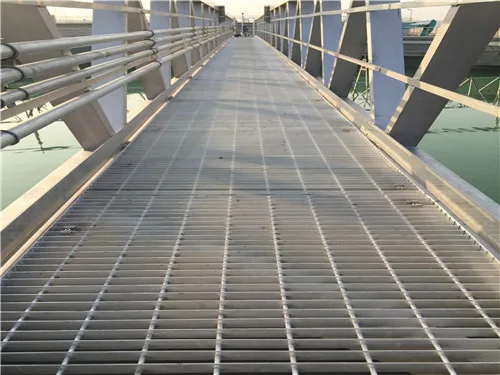
1. The width of a single-person steel grating walkway should not be less than 600 mm. When the steel grating walkway is frequently used or crossed by multiple people at the same time, the width increases to 1200 mm.
2. If a steel grating walkway serves as an evacuation route, its width shall meet the requirements of specific regulations. Where no specific regulation applies, the width shall not be less than 1600 mm; for high-density evacuation routes, the steel grating walkway width should be increased to 2000 mm.
The above are common specifications; actual ordered dimensions and tolerance requirements shall be confirmed against the layout drawing.
The easiest details to overlook when reading a specification table are tolerances and end treatment. Steel grating usually leaves a machining allowance along its length; for recessed installation, the edge banding and corner-cutting requirements should be stated in advance. Drainage trench covers are handled similarly in these details, so it is advisable to mark them clearly on the drawing.
Typical Applications
Typical applications mainly include the following categories, which can help you judge suitability for your project:
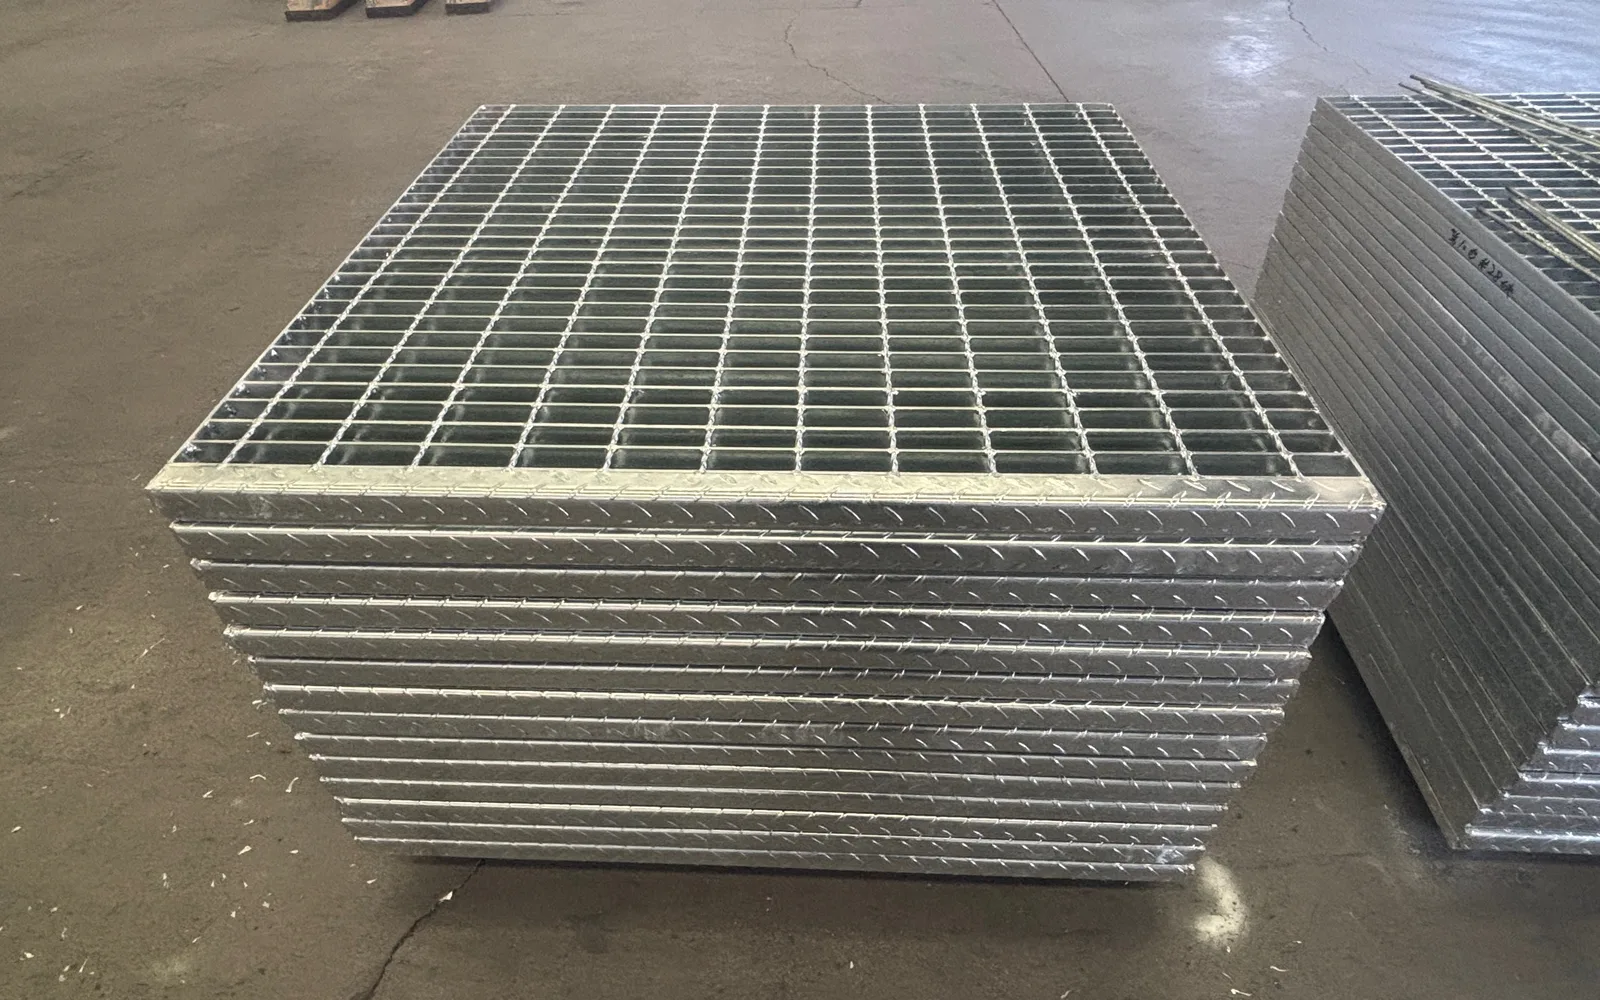
- Industrial Platforms & Maintenance Walkways: equipment platforms and inspection passages in power plants, chemical plants and steel-structure workshops;
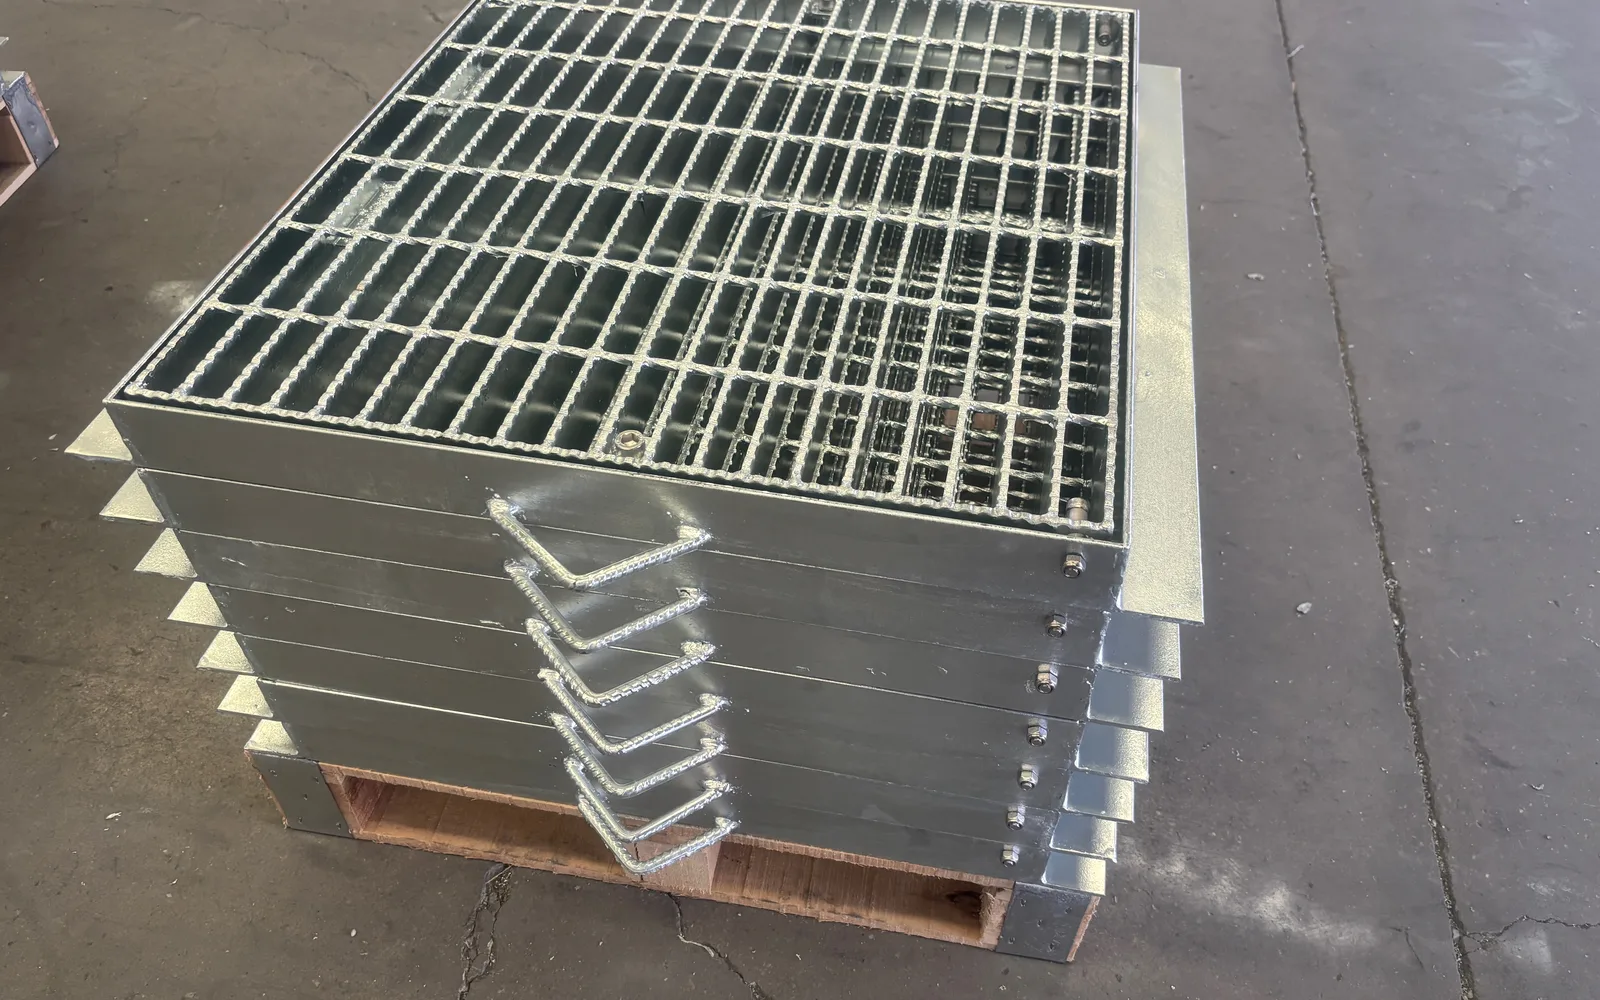
- Municipal & Landscape: road drainage trench covers, rainwater grates, tree grates, park boardwalks;
- Transportation & Ports: wharf trestles, multi-story parking garage lanes, railway bridge walkways;
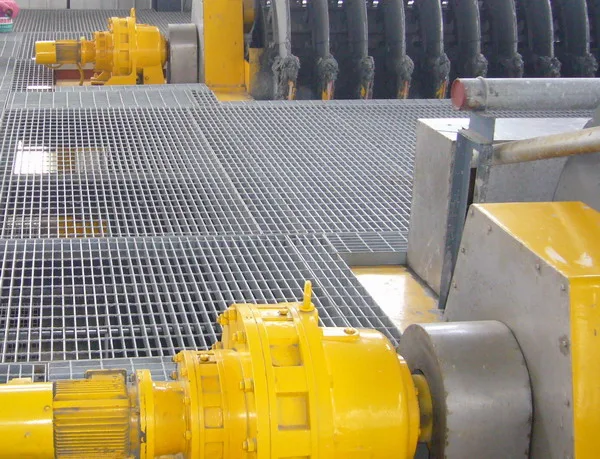
- Environmental & Water Treatment: walkways in wastewater treatment plants, tank platforms, screening machine platforms;
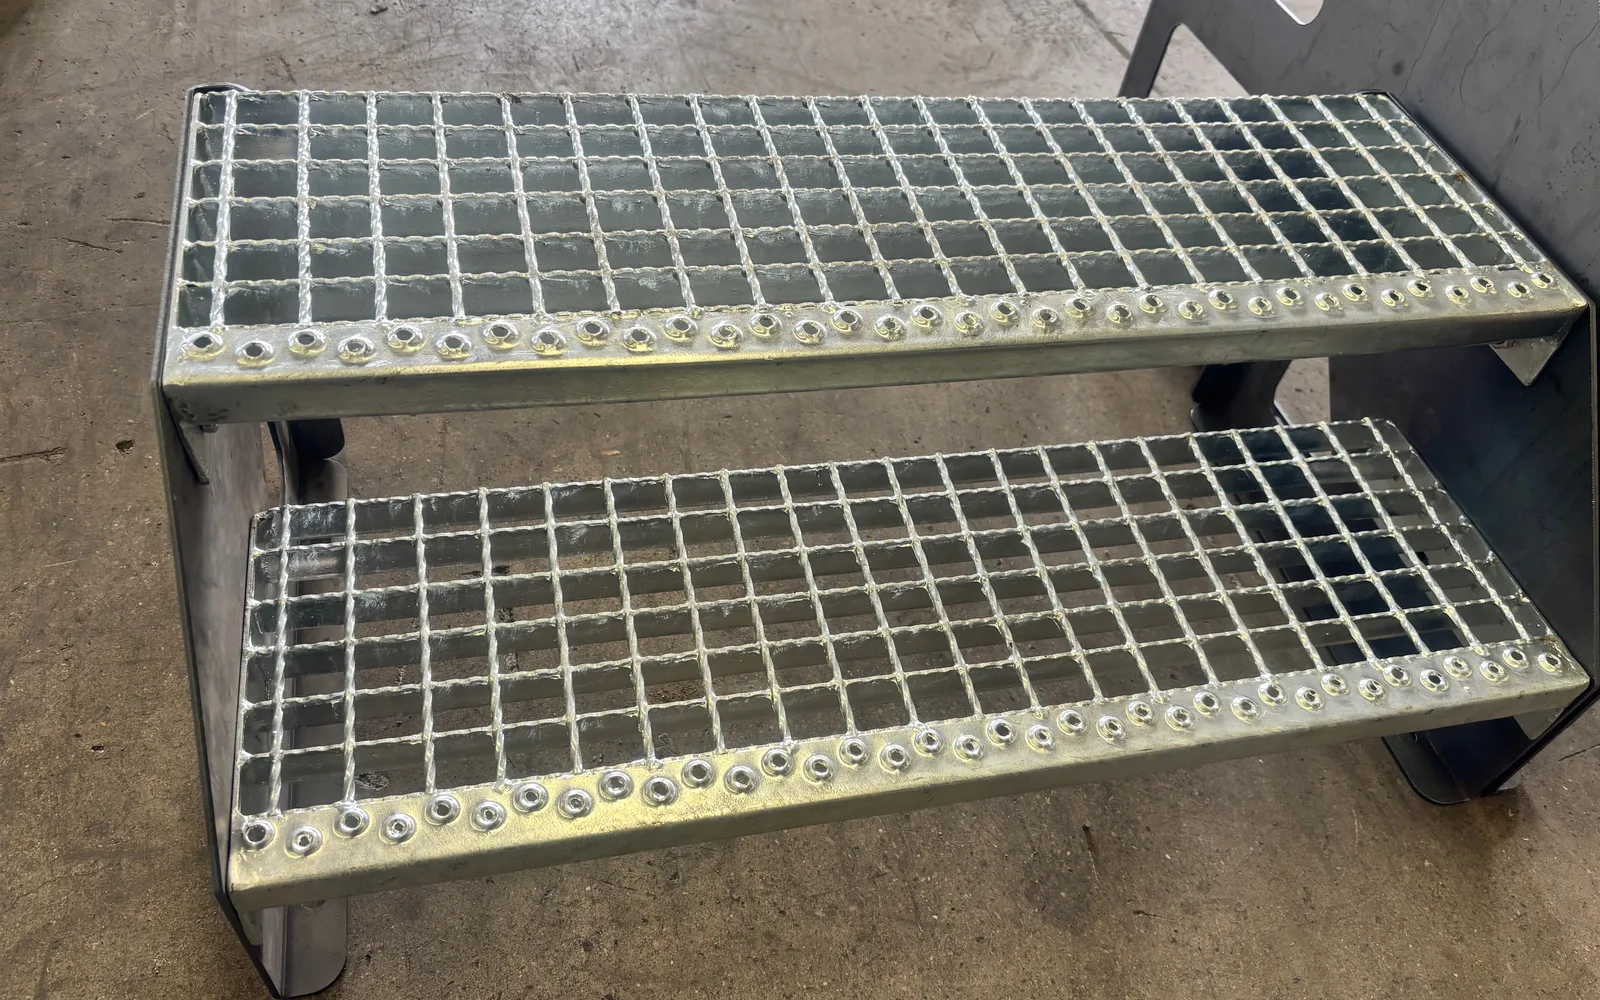
- Others: elevated tower platforms, stair treads, fences and railings, etc.
If your working conditions fall outside the above range, you can provide site photos and dimensions, and our technicians will help assess them.
Within the same scenario, requirements often differ by location. Taking steel grating as an example, the main walkway and corner areas, or frequently used and occasionally inspected areas, may use different specifications. Combining steel grating trench covers is also best considered zone by zone to balance safety and cost.
Key Conditions to Confirm During Selection
- First clarify the span and support beam spacing to determine the required series;
- Then check load requirements by usage type (pedestrian, maintenance, vehicular);
- Finally, determine the surface treatment by service environment (dry indoor, outdoor, coastal, chemical).
Bigger specifications are not always better. Steel grating selection should be as economical as possible while meeting load requirements; excessive thickness adds dead weight and cost and makes installation harder. The product page has a fuller comparison for steel grating trench covers, which can be consulted before deciding.
Further Notes: How to Combine Steel Grating Trench Covers and Drainage Trench Covers
Steel grating trench covers and drainage trench covers are different specification forms within the same product system, and the selection logic is the same as described here: first consider the nature of use, then determine the specification by span and load, and finally choose the surface treatment according to the environment. The two may differ in anti-corrosion and anti-slip requirements, so it is advisable to specify them separately when ordering rather than lumping them under one technical requirement.
- For all product specifications and theoretical weights by series, visit Steel Grating Product Center
- To estimate cost by size and quantity, use Instant Quote PageSubmit Requirements
- To see how similar projects were executed, refer to Project Cases field applications
FAQ
Where can I find specific specifications?
our websiteProductsCommon specifications and theoretical weights are organized by series, also available in Instant Quote PageEstimate by size, or contact us directly for sizing advice.
What information is needed for custom sizes?
Usually you need to provide the panel dimensions (length x width), bearing bar specs and direction, center-to-center pitch of bearing bars and cross bars, surface treatment, and special requirements such as cutouts, corner notches and banding. Site photos or sketches are even better.
Can the values in the article be applied directly?
Values in this article come from relevant standard clauses or common industry practice. For actual selection, recalculate based on site span, load class and service environment; direct copying is not recommended.
The above is for sizing and construction reference. To verify specific parameters or request a quotation, please visitInstant Quote Page, or contact our technical staff.
If you already have drawings or site dimensions, submit them directly and we will help verify specifications and layout, avoiding on-site cutting and rework caused by mismatched models. Without drawings, site photos and approximate dimensions are enough for an estimate.