
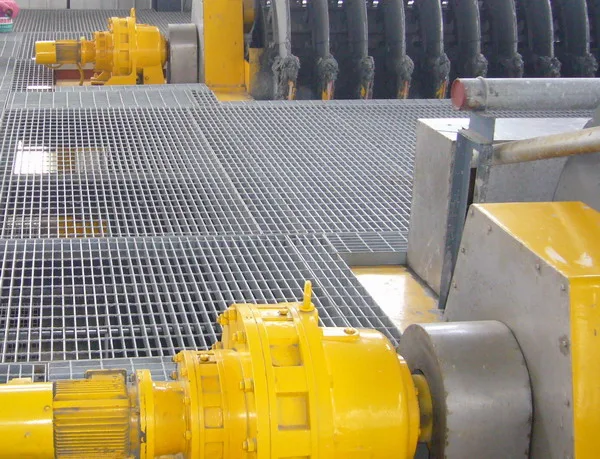
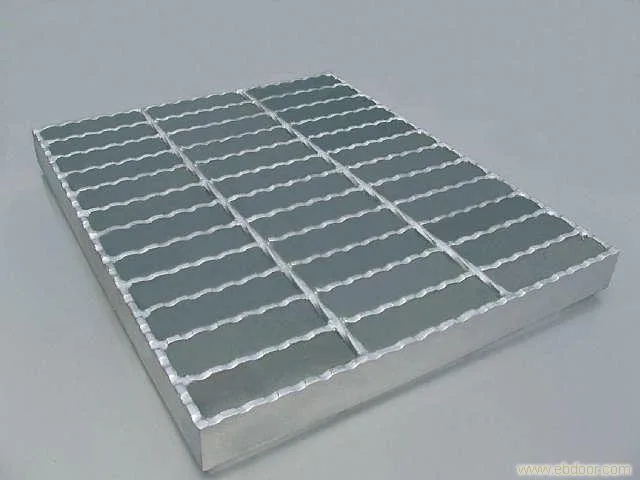
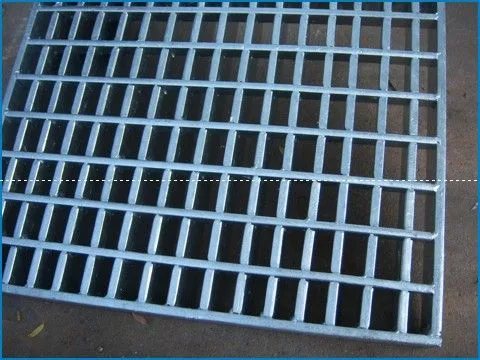
Steel stair treads are used as the treads of steel ladders and maintenance stairs, with anti-slip performance, strength and dimensional matching as the core requirements. This page explains each item in turn, from stringer spacing, anti-slip types and end connections to quantity counting, and gives recommendations for different service environments. The same judgment method applies to grating stair treads.
Items to Confirm When Selecting Steel Stair Treads
This page does not list a fixed specification table, as such products are usually custom-fabricated to site conditions. We recommend confirming each item in the table above before inquiry: once mismatched with actual site conditions, refabrication is often required later.ProductsCommon specifications are organized by series for reference.
| Items to Confirm | What Needs to Be Clarified | Common Practices |
|---|---|---|
| Tread Dimensions | Width and length, whether end plates are included | Determine by actual stair dimensions |
| Anti-Slip Type | Serrated bearing bars or anti-slip raised patterns | Required for oily, wet or outdoor environments |
| Connection Method | Welded to stringers or bolted | Determine by on-site construction conditions |
| Quantity Summary | Number of steps and matching side plates | Count by actual number of steps and reserve spares |
| Anti-Corrosion Requirements | Indoor or outdoor use | Hot-dip galvanizing recommended for outdoor and humid environments |
| Load Requirements | Single-person traffic or multi-person/with goods | Verify by actual service conditions |
I. Terms and Definitions
Steel stair treads are a specification form within the steel grating product family, whose structural composition, material requirements and processing methods all have corresponding standard bases. Understanding their basic definitions and forming principles is the prerequisite for subsequent parameter checking and suitability judgment. The main aspects are explained one by one below.
- Fixed steel inclined ladder: a tread ladder permanently installed on a building or equipment, inclined at 30°-75° to the horizontal (see Figure 1).
- Stringer (ladder frame): the side member of the ladder used to mount treads or other transverse load-bearing members.
- Tread: the horizontal member of the ladder on which the user steps when going up or down, with a front-to-back depth of not less than 80 mm.
- Riser height: the vertical distance between two adjacent treads.
- Going width: the horizontal distance between the nosings of two adjacent treads.
- Clear inside width: the distance measured parallel to the treads between the insides of the two stringers, referred to as ladder width.
- Ladder section height: the vertical distance between the upper and lower datum faces of the stringers, referred to as ladder height.
- Handrail (system): a barrier-type frame structure installed on the outer edge of the inclined ladder to protect personnel. When used as the name of a component of the inclined ladder handrail system, it refers to the handrail system member parallel to the ladder inclination line that the user holds for support.
- Angle of inclination: the angle between the plane containing the centerlines of the two stringers and the horizontal plane.
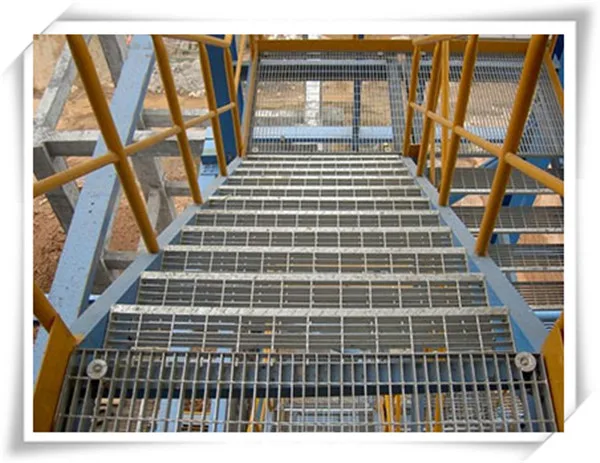
Once you grasp these basic concepts, the specifications and sizing recommendations that follow will be much easier to understand.
II. General Requirements
Regarding standard requirements and inspection items for steel stair treads, the following are most commonly checked at incoming acceptance:
We recommend checking each clause above during acceptance and keeping the factory inspection records.
Material
The material of steel stair treads directly determines load capacity and corrosion resistance, and is a key factor in service life. The material grades of bearing bars and cross bars, and the surface treatment, are generally selected from the following options:
The steel used for inclined steel ladders shall have mechanical properties not lower than Q235-B, with guaranteed carbon content.
Once material and surface treatment are decided, we recommend writing zinc coating thickness and appearance requirements into the technical agreement.
Inclination of steel inclined ladders
The relevant key points of steel stair treads are further explained below from a practical application perspective:
The inclination of a fixed steel inclined ladder to the horizontal should be within the range of 30°-75°, with a preferred inclination of 30°-35°. The maximum inclination for occasional access should preferably be 42°. The maximum inclination for frequent two-way passage should preferably be 38°. Within the same ladder section, the combination of riser height and going width should remain consistent. Table 1 shows examples of common combinations of inclination and the corresponding riser height r and going width g (g+2r=600); other inclinations can be determined by linear interpolation. Table 2 shows examples of common inclinations and height-to-run ratios (H:L) of steel inclined ladders.
The above points can serve as a pre-purchase checklist; confirm each item before moving to the quotation stage.
Table 1: Common combinations of riser height r and going width g (g+2r=600)
Different specifications correspond to different load capacities and theoretical weights. The common specification parameters of steel stair treads are shown in the table below; actual ordered dimensions and tolerance requirements are subject to the layout drawing:
Table 2: Common inclinations and height-to-run ratios of steel inclined ladders
The above are common specifications; actual ordered dimensions and tolerance requirements shall be confirmed against the layout drawing.
Design loads
Regarding steel stair treads, the following aspects are most frequently asked about in procurement and use, and need to be confirmed in advance:
The design load of a fixed steel inclined ladder should be determined according to actual service requirements, but shall not be less than the values specified in this part. A fixed steel inclined ladder shall withstand 5 times the characteristic value of the intended live load, and not less than a concentrated load of 4.4 kN applied at any point. The characteristic value of the uniformly distributed live load on the horizontal projected area of the ladder shall be not less than 3.5 kN/m². The concentrated live load at the midpoint of a tread shall be not less than 1.5 kN, and the uniformly distributed load over the clear inside width of the ladder shall be not less than 2.2 kN/m.
The handrail of an inclined ladder shall withstand a concentrated load of not less than 890 N applied in any direction except upward, with maximum bending deflection between adjacent posts not greater than 1/250 of the span. Intermediate rails shall withstand a horizontal concentrated load of not less than 700 N applied at the midpoint of their circumference, with maximum deflection not greater than 75 mm. End or terminal posts shall withstand a concentrated load of 890 N applied at the top of the post in any direction. These loads shall not be superimposed.
The above points can serve as a pre-purchase checklist; confirm each item before moving to the quotation stage.
Manufacture and installation
Steel inclined ladders should use welded connections, and the welding requirements should comply with GB 50205. When other connection methods are used, the connection strength should be no lower than that of welding. After installation, the ladder should be free of skewing, twisting, deformation and other defects. The manufacturing and installation process should ensure that the surfaces of the ladder and all its members are smooth, without sharp edges, pointed corners, burrs or other external defects that could injure the user or impede passage. When a steel inclined ladder connects to a platform beam attached to equipment, a bolted connection with slotted holes is preferred at the joint.
Rust prevention and corrosion protection
The design of a fixed steel inclined ladder should minimize moisture retention to reduce rusting and corrosion of the ladder. According to the service location and environmental conditions of the ladder, appropriate anti-rust and anti-corrosion coating should be applied. After installation, the ladder should be given at least one coat of primer and one (or more) topcoat(s), or an equivalent anti-rust and anti-corrosion coating.
Earthing (grounding)
For lightning protection of steel inclined ladders and their connecting parts installed outdoors, connection and earthing accessories should comply with GB 50057.
III. Structural Requirements
Stair Height
The ladder height should preferably not exceed 5 m; when it exceeds 5 m, an intermediate (rest) platform should be provided and the ladder divided into sections. The ladder height of a single section should not exceed 6 m, and the number of steps should preferably not exceed 16.
Clear Inside Width
Clear inside width: for one-way passage, the clear width should preferably be 600 mm; for frequent one-way passage and occasional two-way passage, 800 mm; for frequent two-way passage, 1000 mm. The clear inside width of an inclined ladder should be not less than 450 mm and preferably not more than 1100 mm.
Treads
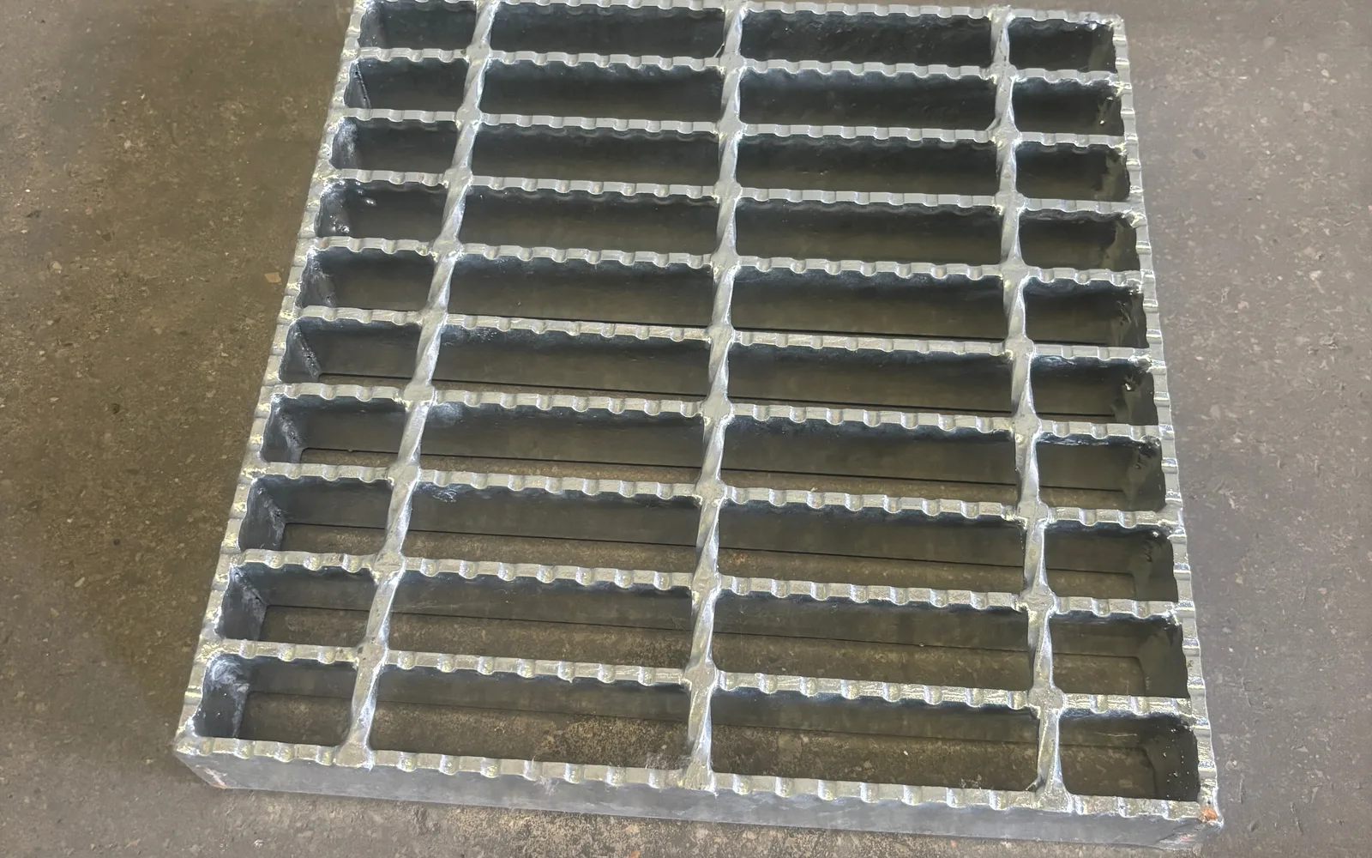
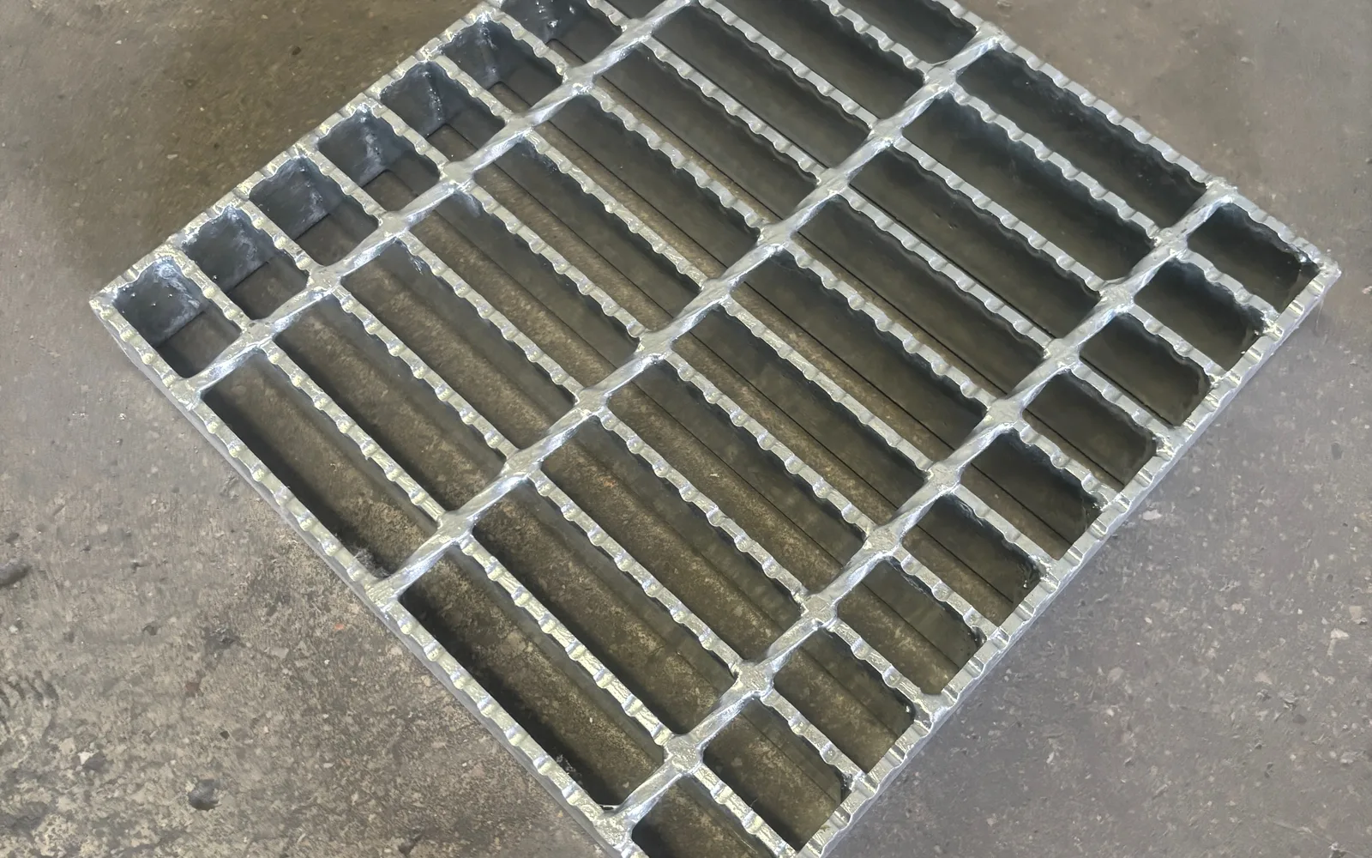
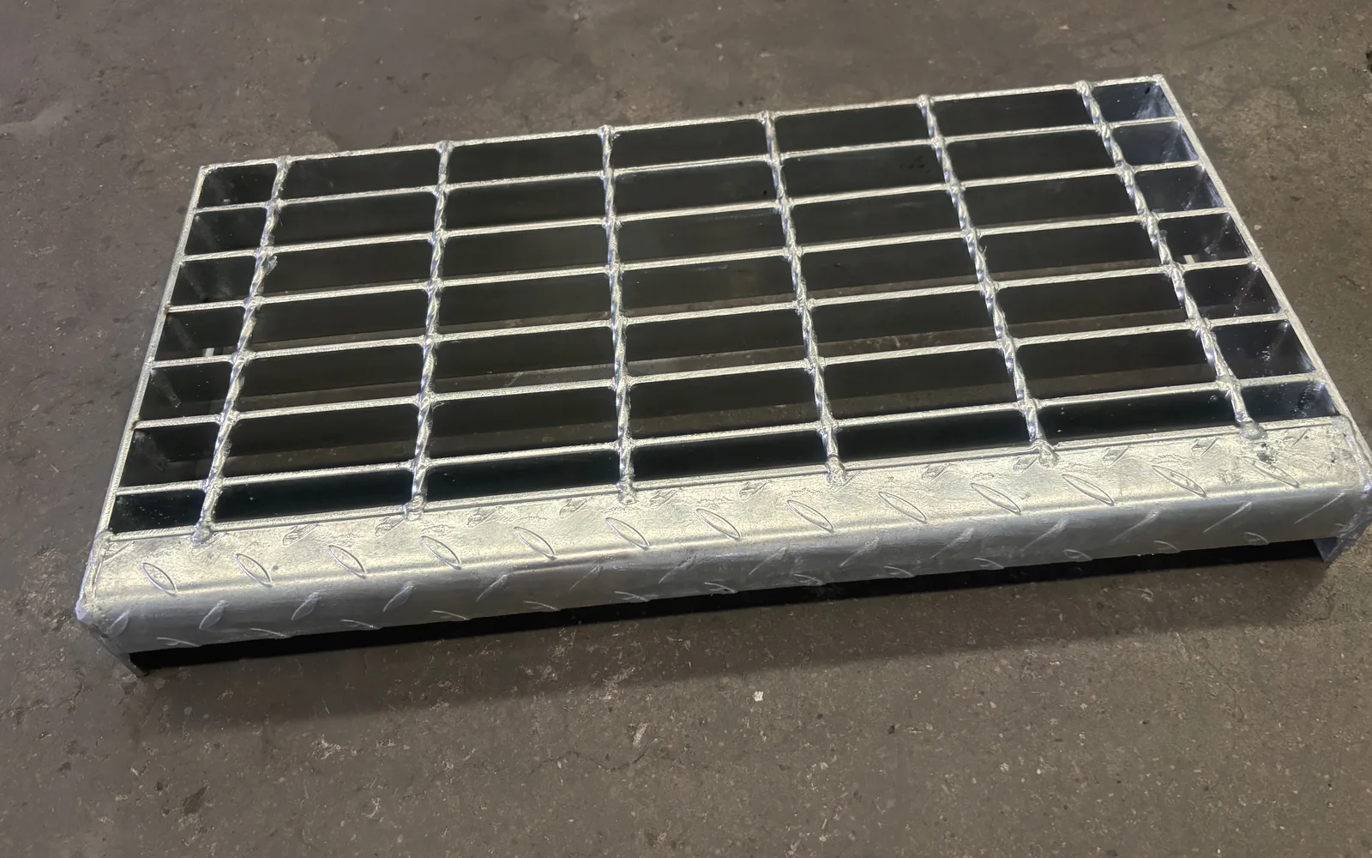
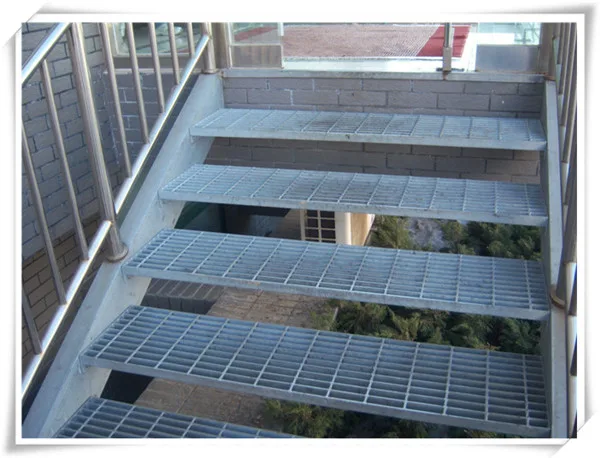
The front-to-back depth of a tread should be not less than 80 mm; the front-to-back overlap of two adjacent treads should be not less than 10 mm and not more than 35 mm. The tread spacing should be the same throughout a ladder section, preferably 225-255 mm. The top surface of the top tread should be flush with the platform surface, with no gap between the tread and the platform. Treads should be made of anti-slip material or have an anti-slip nosing of not less than 25 mm wide. Checkered steel plate not less than 4 mm thick, or plain steel plate with anti-slip treatment, or grating welded from 25 mm×4 mm flat bars and small angle steel, or other equivalent structures should be used.
Stringers
Stringers should have sufficient stiffness to minimize lateral deflection of the structure, and should project forward from the nosing of the bottom tread by not less than 50 mm (see Figure 1).
Ladder passage space
Above the user of an inclined ladder, the distance measured along the vertical direction of the stringer centerline from the front edge of the tread nosing to any overhead obstruction should be not less than 1200 mm. Above the user, the vertical distance from the front edge of the tread nosing to any overhead obstruction should be not less than 2000 mm.
Handrails
For inclined ladders with a width not exceeding 1100 mm and closed on both sides, there should be a handrail on at least one side, preferably on the right side in the descending direction. For inclined ladders with a width not exceeding 1100 mm and open on one side, a handrail should be installed on at least the open side. For inclined ladders with a width not exceeding 1100 mm and open on both sides, handrails should be installed on both sides. For inclined ladders with a width exceeding 1100 mm but not exceeding 2200 mm, handrails should be installed on both sides regardless of whether the ladder is closed. For inclined ladders with a width exceeding 2200 mm, in addition to handrails on both sides, an intermediate rail should be provided at the centerline of the ladder width. The centerline of the handrail should be parallel to the inclination line of the ladder. The handrail height on a closed side, measured vertically from the top surface of the tread nosing to the top surface of the handrail, should be not less than 860 mm and not more than 960 mm.
The handrail height on the open side of an inclined ladder should be not lower than the railing height specified in GB 4053.3. Handrails should be continuously graspable along their entire length. The distance between the outer surface of the handrail and any surrounding object should be not less than 60 mm. Handrails should preferably be round tubes with an outer diameter of 30-50 mm and a wall thickness of not less than 2.5 mm. For handrails of non-circular cross-section, the perimeter should be 100-160 mm; the circumscribed circle diameter of a non-circular section should not exceed 57 mm, all edges should be rounded with a fillet radius of not less than 3 mm. Posts supporting handrails should preferably be angle steel with a section of not less than 40 mm×40 mm×4 mm or tubes with an outer diameter of 30-50 mm, starting from the first tread, with spacing preferably not exceeding 1000 mm. Intermediate rails should be round bar not less than 16 mm in diameter or 30 mm×4 mm flat bars, fixed at the mid-height of the posts.
Key Points for Selecting Steel Stair Treads
Confirm each item in the order below during selection to avoid most later rework. Record the conclusion of each step and submit it with your inquiry:
- Step 1 · Confirm Stair Stringer Spacing and Tread Width: The actual load-bearing length of the tread depends on stringer spacing; the width can be set per common traffic requirements.
- Step 2 · Confirm Anti-Slip Requirements: For stairs with oil, standing water or outdoor exposure, serrated bearing bars or anti-slip raised surfaces are recommended.
- Step 3 · Confirm End Connection Method: Including the welded or bolted connection form with stringers, and whether banding and end closure plates are needed.
- Step 4 · Confirm Quantities and Accessories: Count by the actual number of steps, and check whether anti-slip nosings, side plates and fasteners are needed.
Once the above conditions are confirmed, proceed to Instant Quote PageEstimate quantities by dimensions, or send the condition list to customer service for model recommendations from our technicians.
Working Condition Comparison for Steel Stair Treads
The same specifications last very differently in different environments. The table below gives recommended practices by common service environment for your selection reference:
| Operating Environment | Recommended Practices | Note: |
|---|---|---|
| Indoor Dry Environments | Made of standard carbon steel with surface treatment as required | Focus on span and load; environmental impact is minimal |
| Outdoor and Open-Air Environments | Hot-dip galvanized surface treatment recommended | Check zinc coating integrity and re-zinc cut edges |
| Vehicle Traffic Areas | Check load class against vehicle types | Note that bearing bars must run parallel to traffic direction |
| Pedestrian and Maintenance Walkways | Choose standard series, balancing walking comfort | Focus on surface flatness and end banding |
| High-Temperature or Large Temperature-Difference Environments | Select material and connection method by temperature | Watch for loosening caused by thermal expansion and contraction |
| Temporary or Short-Term Use | Can be configured with the light-duty series | For short schedules, prioritize easy disassembly and turnover |
Custom Fabrication & Quotation
Common specifications are usually in stock; lead times for shaped parts and bulk orders are determined by specification and production scheduling. For projects needing site measurement and layout design, provide photos and dimensions and we will assist with drawings to reduce on-site cutting. For practices on similar projects, seeProject Cases, for model comparison see Products.
FAQ
Which surface treatment should I choose?
Hot-dip galvanizing is recommended for outdoor or humid environments; for dry indoor environments, untreated or painted is fine; coastal, chemical and other strongly corrosive environments need thicker zinc coatings or stainless steel, depending on the expected service life.
How is the price of steel stair treads calculated?
Usually calculated as the theoretical weight for the model times the material unit price, plus hot-dip galvanizing or other surface treatment costs, and fluctuating with steel and zinc prices. You canInstant Quote PageEnter specifications and dimensions for a quick estimate.
What mistakes are easy to make during installation?
Three main points: first, bearing bars installed in the wrong direction so loads are carried by cross bars; second, insufficient or missing fixing points; third, welding slag not removed and zinc-rich paint not reapplied after welding. These three cause the most on-site problems.
Once the specification and surface treatment of steel stair treads are confirmed, a quotation can be provided. For custom-made items per drawing or load verification, you canInstant Quote PageSubmit dimensions, or contact us directly for technical support.