
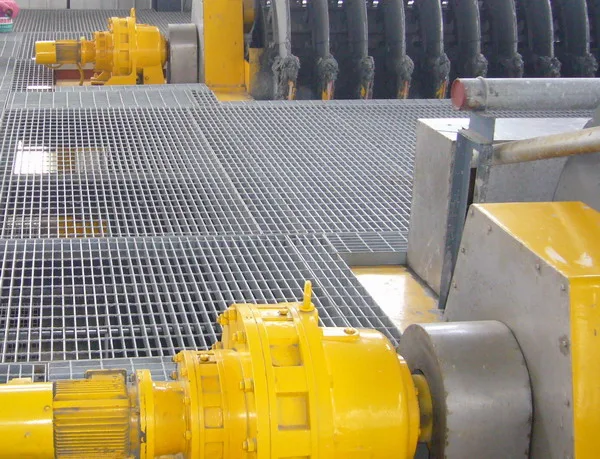
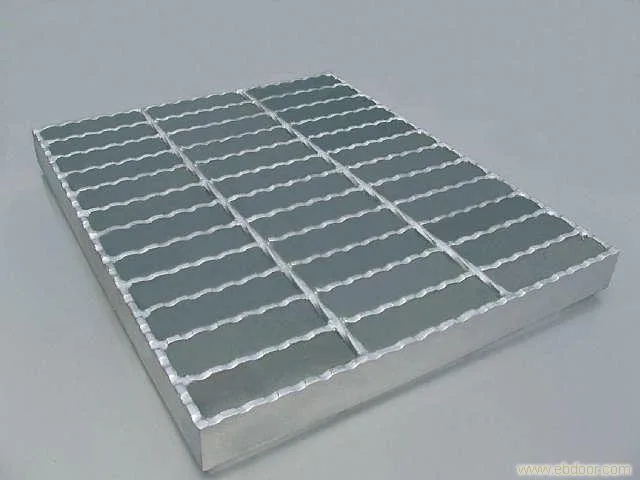
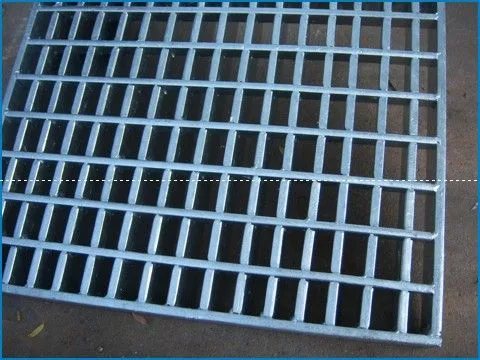
The application of welded stair treads in real projects is not complicated; the difficulty lies in matching specifications, materials and service environment. This article explains tread terms and definitions, general requirements, and manufacture and installation in turn, giving you a complete judgment framework for steel stair treads.
1. Terms and Definitions of Stair Treads
This section first clarifies the basic concepts, structural forms and common names, laying the groundwork for what follows.
1 Fixed steel inclined ladder
A steel step ladder permanently installed on a building or equipment, inclined at 30°~75° to the horizontal.
2 Stair Stringer (Frame) stile(rail)
The side members of a ladder used to mount treads or other transversely load-bearing components.
3 Tread tread(step)
The horizontal ladder component stepped on when going up and down, with a front-to-back depth of no less than 80 mm.
4 Tread height rise
The vertical distance between two adjacent treads.
5 Tread width going
The horizontal distance between the noses of two adjacent treads.
6 Clear width inside
The distance measured parallel to the treads between the inner sides of the two stringers, referred to as ladder width.
7 Ladder height
The vertical distance between the upper and lower datum planes of the stringer, referred to as ladder height.
8 Inclination angle of pitch
The angle between the plane containing the centerlines of the two ladder stringers and the horizontal plane.
1 - tread;
2 - stringer;
3 - intermediate rail;
4 - post;
5 - handrail;
H - stair height;
L - stair span;
h1 - railing height;
h2 - handrail height;
α - ladder inclination angle;
r - tread rise;
g - tread width.
Once you grasp these basic concepts, the specifications and sizing recommendations that follow will be much easier to understand.
After installation, a full check is recommended: whether panels are warped, whether fasteners are complete, and whether height differences between adjacent panels are noticeable. Such issues with welded stair treads are cheapest to fix at the acceptance stage; rework after commissioning is far more troublesome. Acceptance of steel stair treads can follow the same standard.
2. General Requirements for Stair Treads
The main standard clauses and acceptance requirements involved are as follows:
1 Material
The steel used for inclined steel ladders shall have mechanical properties not lower than Q235-B, with guaranteed carbon content.
2 Inclination of Steel Stairway
1 The inclination of a fixed steel inclined ladder to the horizontal shall be within 30°~75°, preferably 30°~35°. The maximum inclination for occasional access should be 42°; for frequent two-way traffic, 38°.
2 Within a flight, the combination of riser height and going shall remain consistent and shall meet the requirement of Equation (1):
550≤g+2r≤700 ...(1)
Where:
g - tread width, in millimeters (mm);
r - tread rise, in millimeters (mm).
3 For examples of common ladder inclinations and the corresponding riser height r and going g combinations (g+2r=600), see Table 1; other inclinations may be determined by linear interpolation.
4 For examples of common ladder inclinations and height-to-span ratios (H:L), see Table 2.
3. Design Loads of Steel Stair Treads
1 The design load of a fixed steel inclined ladder shall be determined by actual service requirements but shall not be less than the values specified in this part.
2 A fixed steel inclined ladder shall withstand 5 times the specified live load standard value, and no less than a 4.4kN concentrated load applied at any point. The uniformly distributed live load standard value on the horizontal projection of the ladder shall be no less than 3.5kN/m2.
3 The concentrated live load at the midpoint of a tread shall be no less than 1.5kN, and the uniformly distributed load over the clear width inside the ladder no less than 2.2kN/m.
4 Ladder handrails shall withstand a concentrated load of no less than 890 N applied in any direction except vertically upward, with maximum deflection between adjacent posts no greater than 1/250 of the span. Intermediate rails shall withstand a horizontal concentrated load of no less than 700 N applied at the midpoint of their circumference, with maximum deflection no greater than 75 mm. End or terminal posts shall withstand a concentrated load of 890 N applied at the top of the post in any direction. These loads are not superimposed.
We recommend checking each clause above during acceptance and keeping the factory inspection records.
Choosing a surface treatment is essentially a trade-off between initial investment and later maintenance. Requirements can be relaxed for welded stair treads in dry indoor environments and should be raised for outdoor or humid environments. Steel stair treads can be selected following the same logic.
4. Manufacture and Installation of Stair Treads
Key points for construction and fixing are as follows:
1 Inclined steel ladders shall use welded connections; welding shall comply with GB 50205. Where other connection methods are used, connection strength shall be no lower than welding. Installed ladders shall be free of skew, twist, deformation and other defects.
2 Manufacturing and installation processes shall ensure the ladder and all its components have smooth surfaces, free of sharp edges, corners, burrs or other external defects that could injure users or hinder passage.
3 Where an inclined steel ladder connects to a platform beam attached to equipment, bolted connections with slotted holes are preferred at the joint.
After installation, check each panel's fixing points and flatness; put into use only after confirming no warping or looseness.
The installation quality of welded stair treads largely depends on preparation: whether the bearing surfaces are flat, whether stringer spacing matches the layout, and whether fasteners are prepared in advance. With these in place, installation itself is not complicated. If cutting is needed on site, the cut-edge treatment requirements of steel stair treads should also be clearly stated.
5. Rust Prevention and Corrosion Protection of Stair Treads
Common materials and surface treatments are as follows:
1 Fixed steel inclined ladders shall be designed to minimize trapped moisture to reduce rusting and corrosion.
2 According to the ladder's service occasion and environmental conditions, suitable anti-rust and anti-corrosion coating shall be applied.
3 After installation, the inclined steel ladder shall be given at least one coat of primer and one (or more) topcoat(s), or an equivalent anti-rust, anti-corrosion coating.
6. Earthing of Steel Ladders
For lightning protection of outdoor inclined steel ladders and their connections, connection and grounding accessories shall comply with GB 50057.
Once material and surface treatment are decided, we recommend writing zinc coating thickness and appearance requirements into the technical agreement.
Materials and surface treatment determine the field durability of welded stair treads. The same steel grating needs very different treatments in dry indoor versus coastal or chemical environments; the service environment should be raised as the primary condition in selection. The same applies to steel stair treads.
7. Structural Requirements for Steel Ladders
The main standard clauses and acceptance requirements involved are as follows:
Ladder height
1 Ladder height should not exceed 5 m; above 5 m, an intermediate platform (rest platform) should be provided and the ladder divided into sections.
2 The ladder height of a single flight should not exceed 6 m, and the number of steps should not exceed 16.
Clear inside width of the ladder
1 For the clear width inside the ladder: the clear width for one-way traffic should be 600 mm; for frequent one-way and occasional two-way traffic, 800 mm; for frequent two-way traffic, 1000 mm.
2 The clear width inside the ladder shall be no less than 450 mm and should not exceed 1100 mm.
8. Steel Ladder Treads
1 The front-to-back depth of treads shall be no less than 80 mm; the overlap of adjacent treads in the front-to-back direction shall be no less than 10 mm and no more than 35 mm.
2 All treads within a flight shall be equally spaced; the tread spacing should be 225 mm~255 mm.
3 The top surface of the top tread shall be level with the platform surface, with no gap between the tread and the platform.
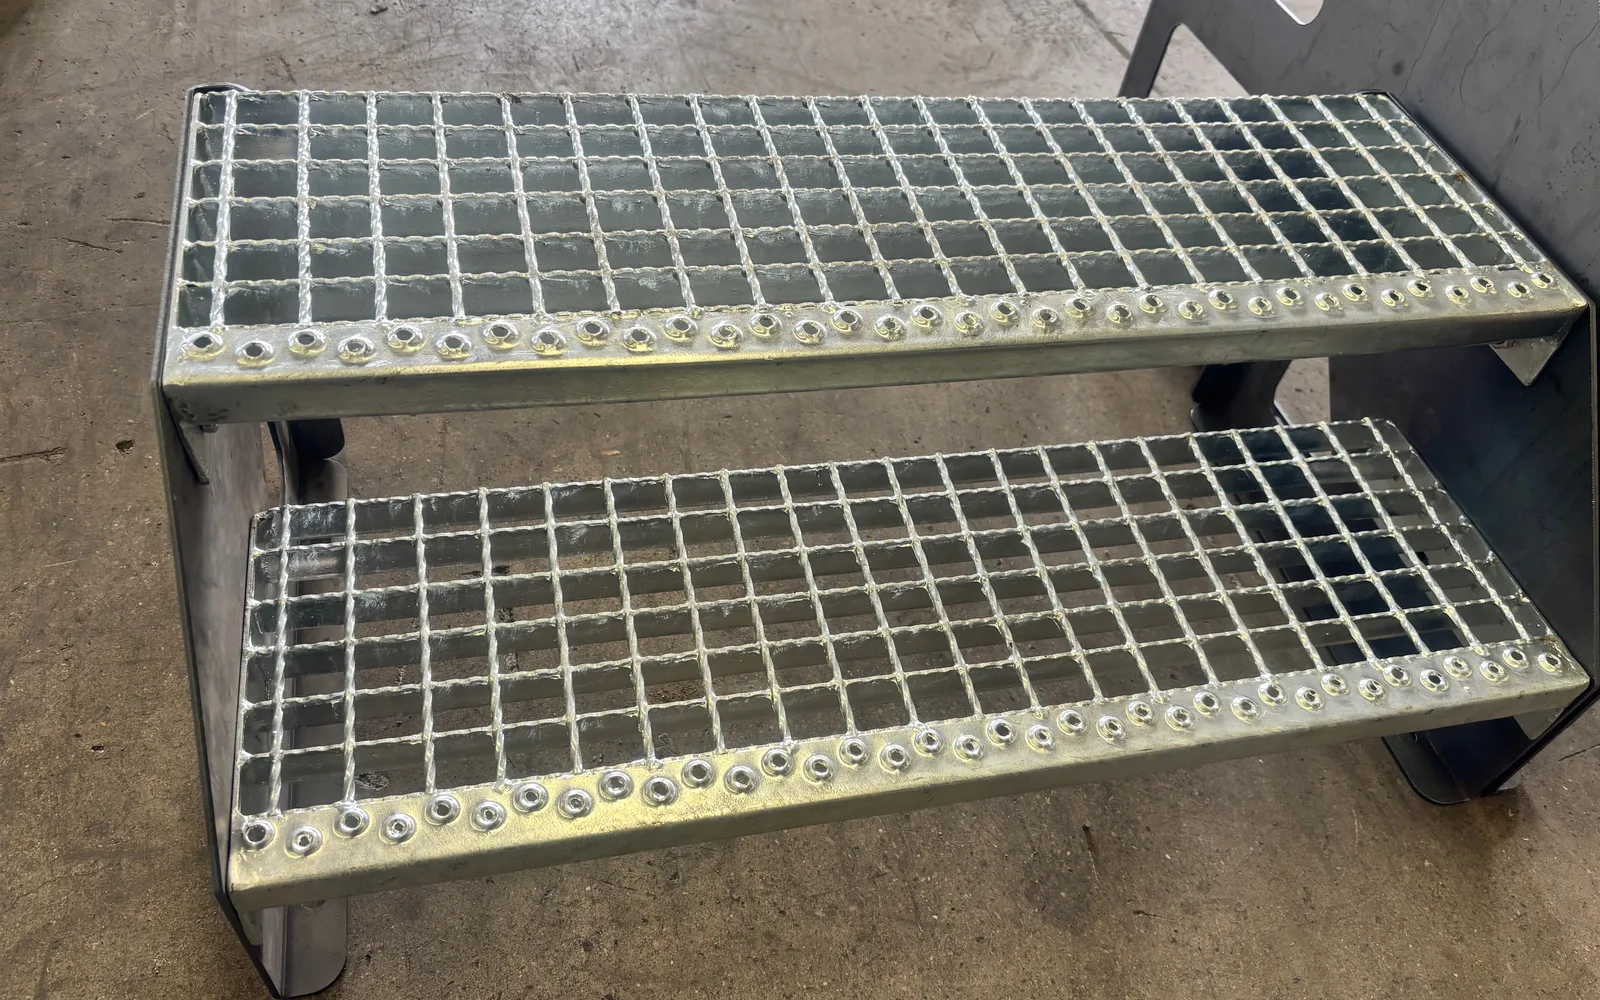
4 Treads shall use anti-slip materials or have anti-slip nosings at least 25 mm wide. Checkered steel plate no less than 4 mm thick, or anti-slip treated plain steel plate, or grating welded from 25 mm x 4 mm flat bars and small angle steel, or other equivalent structures, shall be used.
9. Steel Ladder Stringers
Stringers shall have sufficient rigidity to minimize lateral structural deflection, and shall project forward from the nosing of the bottom tread by not less than 50 mm.
X. Ladder Clearance Space
1 Above the ladder user, the vertical distance measured along the stringer centerline from the front edge of the tread nosing to the overhead obstruction shall be no less than 1200 mm.
2. For inclined ladders, the vertical distance from the front edge of the tread nosing to any obstruction above the user shall be not less than 2000 mm.
We recommend checking each clause above during acceptance and keeping the factory inspection records.
The installation quality of welded stair treads largely depends on preparation: whether the bearing surfaces are flat, whether stringer spacing matches the layout, and whether fasteners are prepared in advance. With these in place, installation itself is not complicated. If cutting is needed on site, the cut-edge treatment requirements of steel stair treads should also be clearly stated.
Further Reading: Selection Points for Stair Treads and Steel Ladder Treads
Stair treads and steel ladder treads are different specification forms within the same product system, and the selection logic matches this article: first the usage nature, then the specification by span and load, and finally the surface treatment by environment. Their anti-corrosion and anti-slip requirements may differ, so state them separately before ordering rather than writing one general technical requirement.
- For all product specifications and theoretical weights by series, visit Steel Grating Product Center
- To estimate cost by size and quantity, use Instant Quote PageSubmit Requirements
- To see how similar projects were executed, refer to Project Cases field applications
FAQ
Why do different manufacturers quote different weights for the same specifications?
The main difference lies in the actual measured thickness and tolerance control of the bearing bars. When bars are supplied at the lower tolerance limit, weight per unit area falls below the theoretical value, and load capacity drops accordingly. We recommend specifying thickness tolerance clearly when purchasing.
What information is needed for custom sizes?
Usually you need to provide the panel dimensions (length x width), bearing bar specs and direction, center-to-center pitch of bearing bars and cross bars, surface treatment, and special requirements such as cutouts, corner notches and banding. Site photos or sketches are even better.
How to choose between hot-dip galvanizing and cold galvanizing?
The two anti-corrosion mechanisms differ: hot-dip galvanizing immerses steel in molten zinc to form a metallurgically bonded coating, thick and long-lasting, suitable for outdoor and humid environments; cold galvanizing is electrochemical deposition with a thinner, more uniform appearance, suitable for dry indoor environments or applications requiring high dimensional precision.
The above is for sizing and construction reference. To verify specific parameters or request a quotation, please visitInstant Quote Page, or contact our technical staff.
If you already have drawings or site dimensions, submit them directly and we will help verify specifications and layout, avoiding on-site cutting and rework caused by mismatched models. Without drawings, site photos and approximate dimensions are enough for an estimate.