
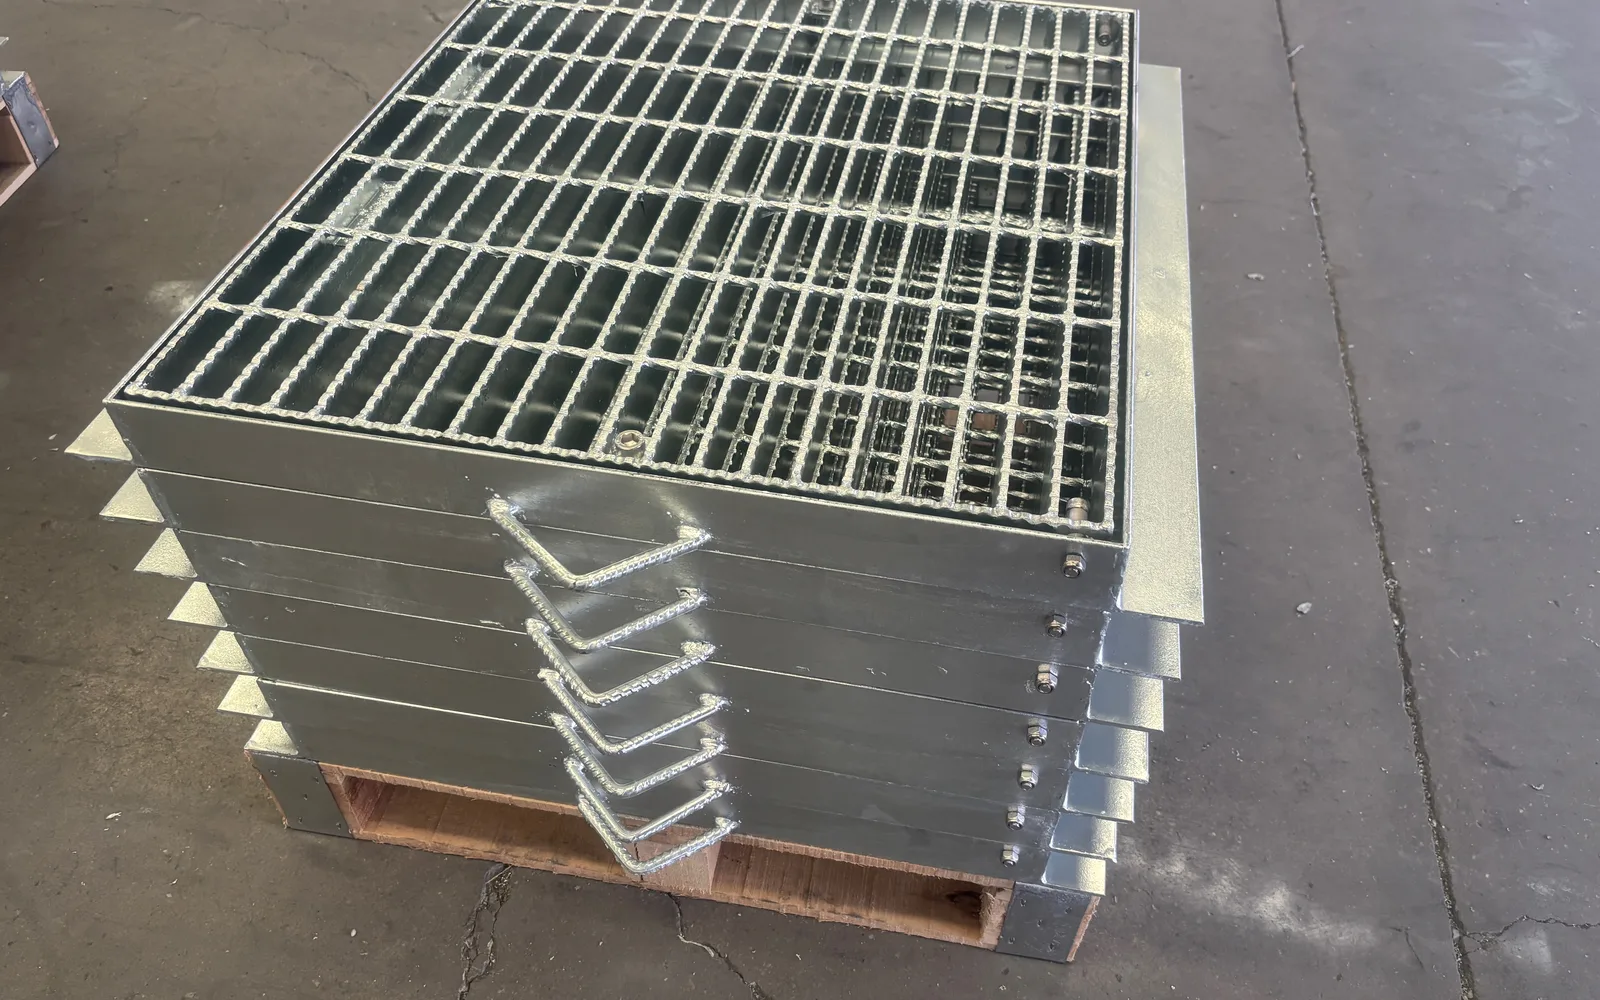
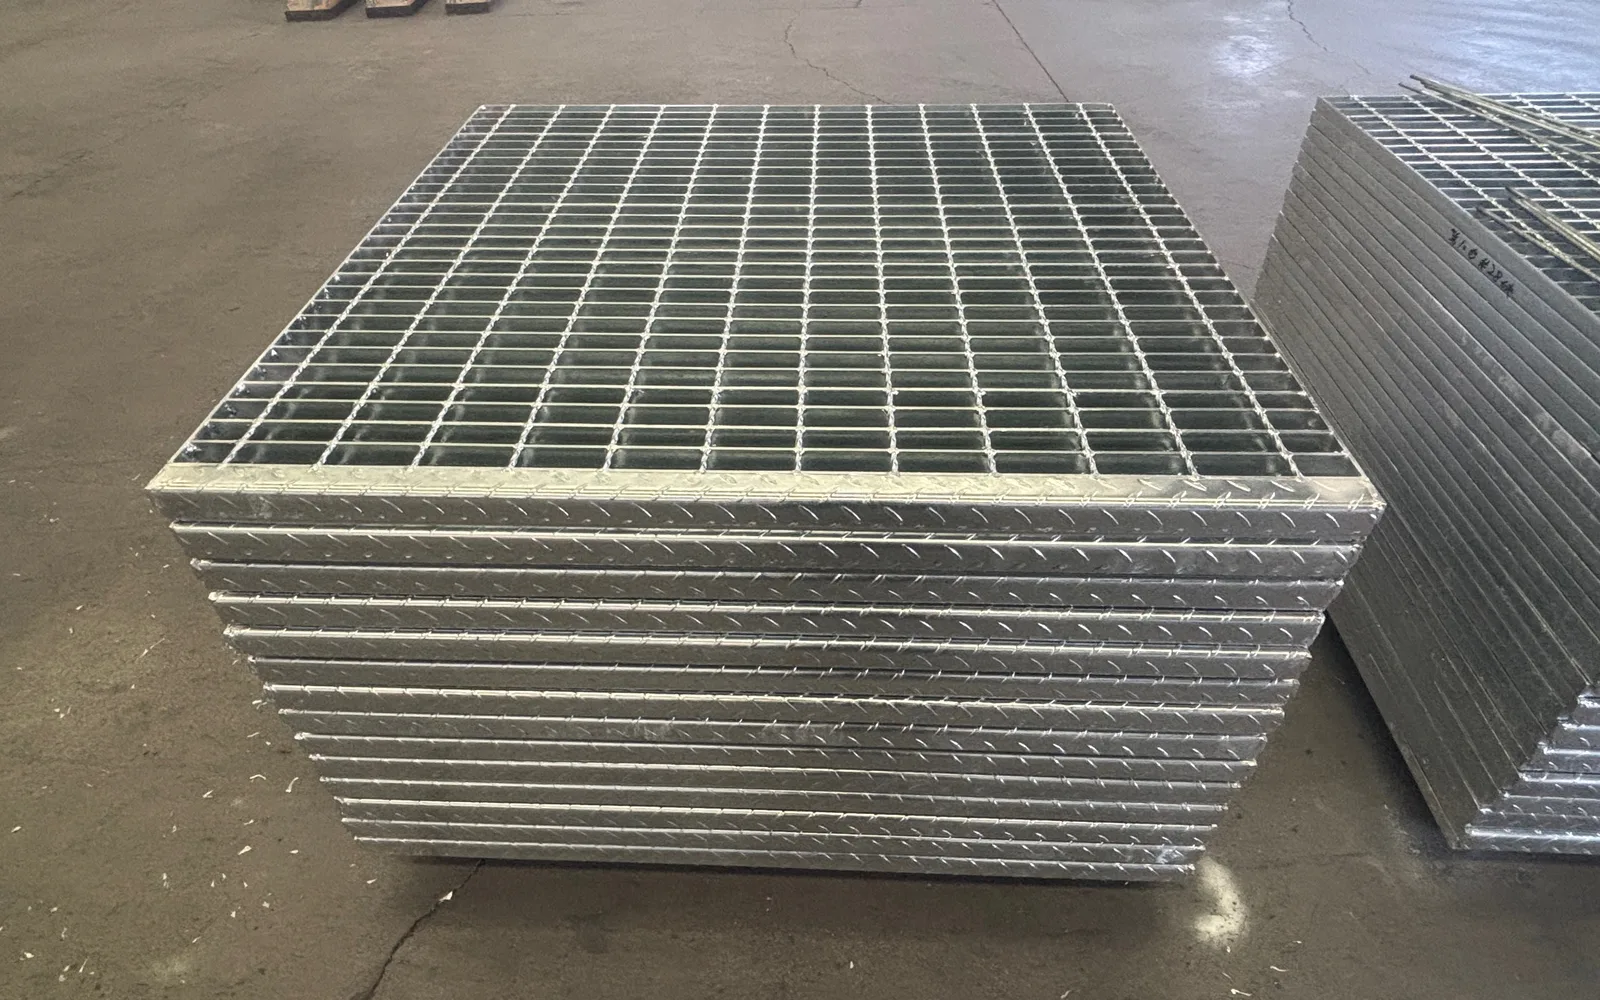
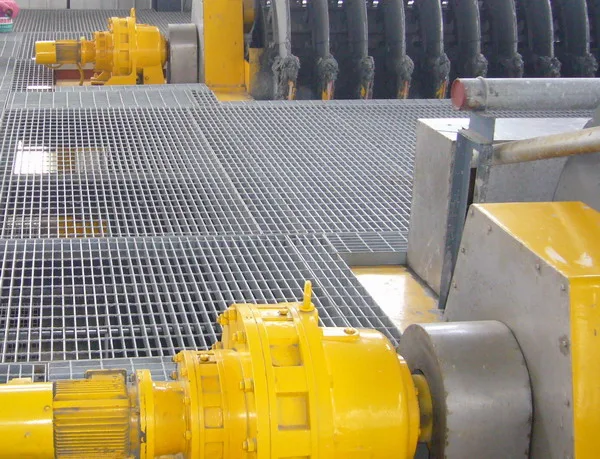
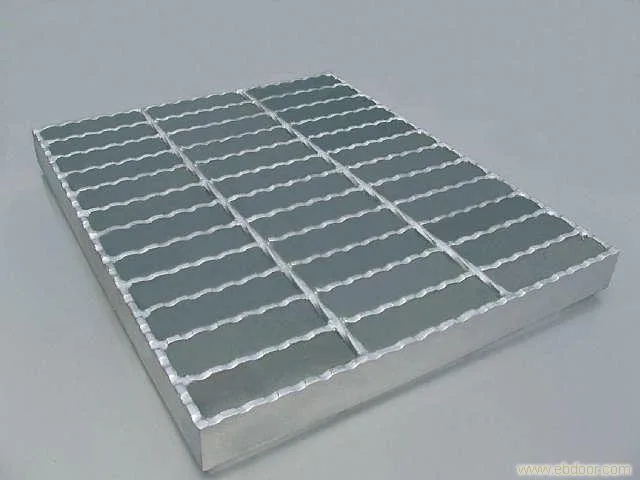
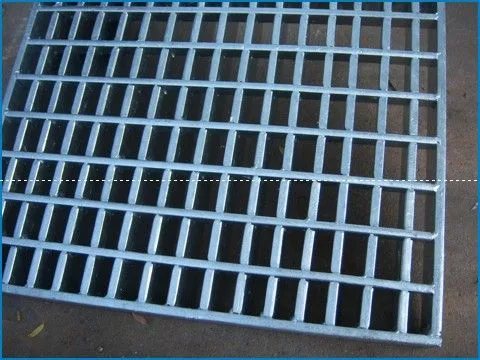
Applying steel grating in real projects is not complicated; the challenge lies in matching specifications, material and service environment. This article covers load testing of steel grating, typical applications and basic concepts in turn, giving you a complete framework for evaluating drainage trench covers.
Load Testing of Steel Grating
The standards and inspection items to check are as follows:
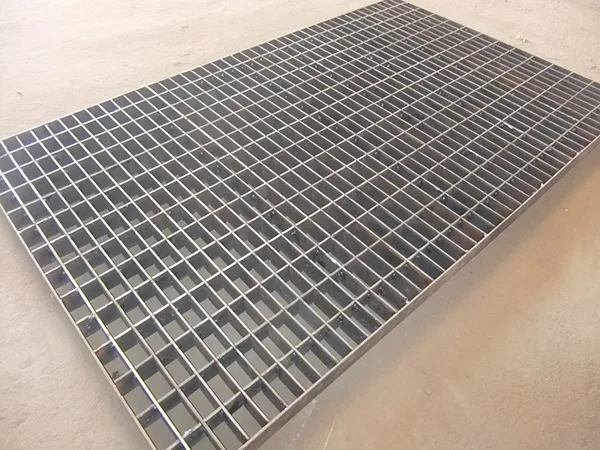
I. Specimen length 680mm with support roller spacing of 600mm; specimen length 1150mm with support roller spacing of 1000mm; the support rollers should be longer than the specimen width.
II. Use the press head of the testing machine to apply load smoothly to the middle of the specimen, perpendicular to the direction of the flat bearing bars; the press head should be longer than the specimen width.
Preload before the test
To ensure good contact between the support rollers, press head and every flat bearing bar, apply 80% of the test load as a preload to the middle of the specimen and hold for 15min.
We recommend checking each clause above during acceptance and keeping the factory inspection records.
Bigger is not always better. Steel grating should be selected as economically as possible while meeting load requirements; over-thickening adds weight and cost and complicates installation. The product page gives a fuller comparison for drainage trench covers, which is worth checking before deciding.
Typical Applications
Typical applications mainly include the following categories, which can help you judge suitability for your project:
- Industrial Platforms & Maintenance Walkways: equipment platforms and inspection passages in power plants, chemical plants and steel-structure workshops;
- Municipal & Landscape: road drainage trench covers, rainwater grates, tree grates, park boardwalks;
- Transportation & Ports: wharf trestles, multi-story parking garage lanes, railway bridge walkways;
- Environmental & Water Treatment: walkways in wastewater treatment plants, tank platforms, screening machine platforms;
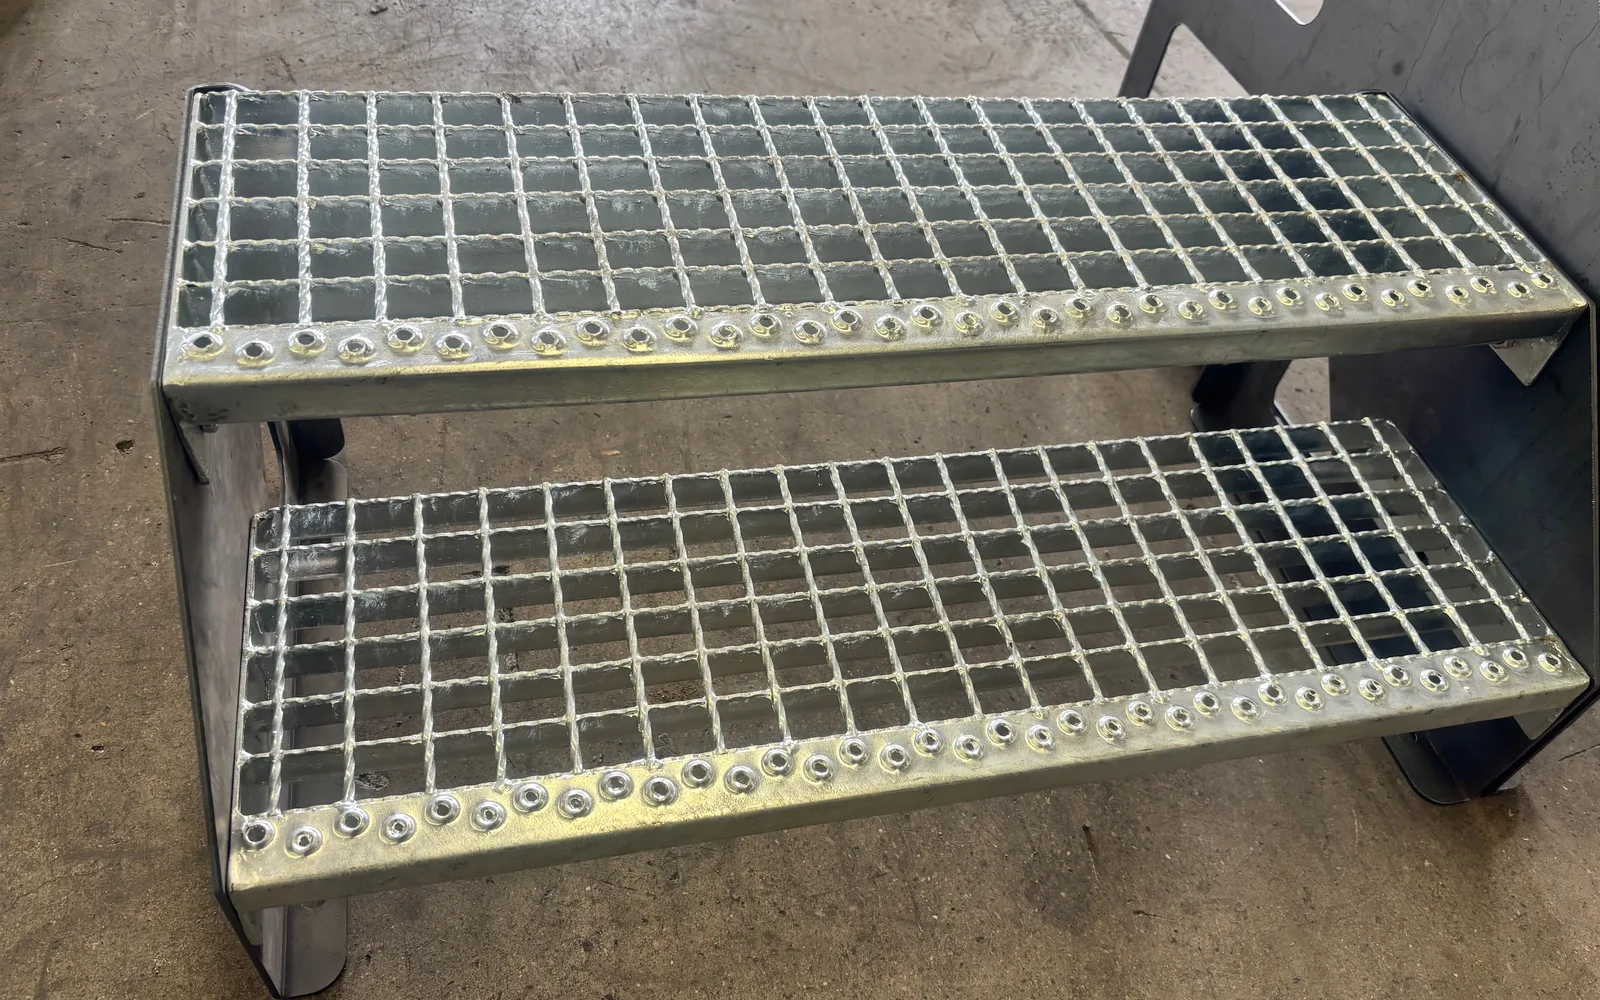
- Others: elevated tower platforms, stair treads, fences and railings, etc.
If your working conditions fall outside the above range, you can provide site photos and dimensions, and our technicians will help assess them.
Requirements vary by application: pedestrian walkways emphasize slip resistance and comfort, vehicle areas emphasize panel stiffness and fixing reliability, and drainage trench covers emphasize water flow area and theft prevention. Define the use first, then look at specifications - this avoids detours, and the same logic applies to hot-dip galvanized trench covers.
Key Conditions to Confirm During Selection
- First clarify the span and support beam spacing to determine the required series;
- Then check load requirements by usage type (pedestrian, maintenance, vehicular);
- Finally, determine the surface treatment by service environment (dry indoor, outdoor, coastal, chemical).
Actual parameters for the same model may vary slightly between manufacturers, so acceptance should be based on measured values. Key dimensions of steel grating should be sampled, especially for bulk deliveries. The corresponding parameters of hot-dip galvanized trench covers can be checked the same way, with any deviation reported promptly.
Further Explanation: How to Combine Drainage Trench Covers with Hot-Dip Galvanized Trench Covers
Drainage trench covers and hot-dip galvanized trench covers are different specification forms within the same product system, and follow the same selection logic: define the use first, set the specification by span and load, and finally choose surface treatment by environment. The two may differ in corrosion protection and slip resistance, so specify them separately on the order instead of writing one general technical requirement.
- For all product specifications and theoretical weights by series, visit Steel Grating Product Center
- To estimate cost by size and quantity, use Instant Quote PageSubmit Requirements
- To see how similar projects were executed, refer to Project Cases field applications
FAQ
What is most often overlooked during installation and acceptance?
First, bearing bars installed in the wrong direction reduce load capacity; second, insufficient fixing points or missing zinc touch-up paint; third, support beam spacing inconsistent with the layout drawing. These three items are most often overlooked on site.
Can the values in the article be applied directly?
Values in this article come from relevant standard clauses or common industry practice. For actual selection, recalculate based on site span, load class and service environment; direct copying is not recommended.
What information is needed for custom sizes?
Usually you need to provide the panel dimensions (length x width), bearing bar specs and direction, center-to-center pitch of bearing bars and cross bars, surface treatment, and special requirements such as cutouts, corner notches and banding. Site photos or sketches are even better.
The above is for sizing and construction reference. To verify specific parameters or request a quotation, please visitInstant Quote Page, or contact our technical staff.
If you already have drawings or site dimensions, submit them directly and we will help verify specifications and layout, avoiding on-site cutting and rework caused by mismatched models. Without drawings, site photos and approximate dimensions are enough for an estimate.