
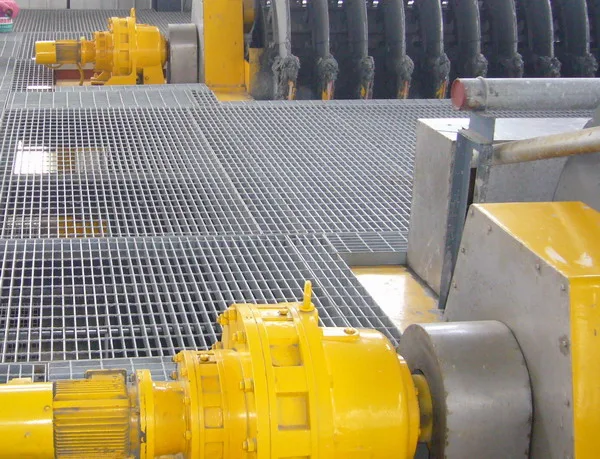
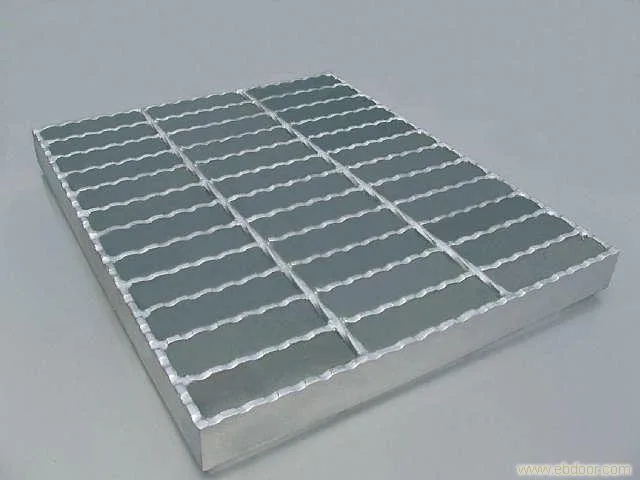
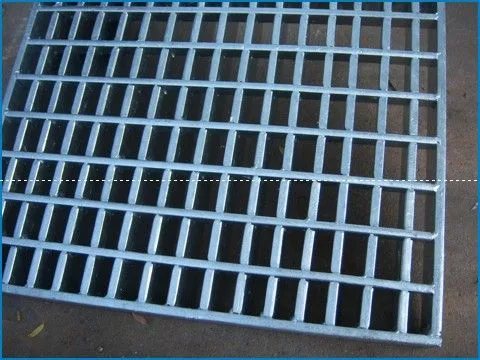
Many projects buy steel grating focusing only on price and neglecting specification matching and corrosion protection, which easily leads to rework later. This article lists the conditions to confirm in the order of application scenarios of steel grating, supplementary notes, and preparation before installation, and explains how to make trade-offs under common conditions; the content related to welded steel grating can be used directly as a reference for technical disclosure.
Application Scenarios of Steel Grating
Typical applications mainly include the following categories, which can help you judge suitability for your project:
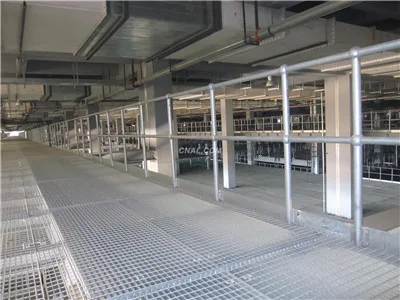
In large venues such as theaters and gymnasiums, walkways are provided for staff to walk and work at height above or in front of the stage for installing lighting, sound, stage machinery and other auxiliary facilities; these walkways are of steel structure. The catwalk should also provide necessary safety protection for maintenance and installation staff, leave sufficient operating space - width not less than 800mm - and be fitted with guardrails of a certain height as required. Because steel grating has high load capacity, light structure and easy hoisting, it has been widely used on some large maintenance catwalks. The construction technical requirements for catwalk steel grating are discussed in detail below.
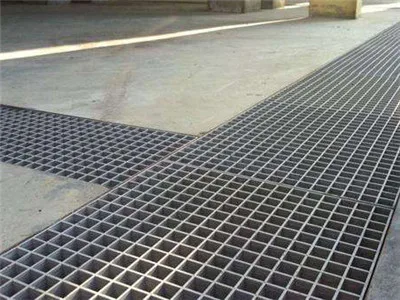
If your working conditions fall outside the above range, you can provide site photos and dimensions, and our technicians will help assess them.
Different parts of the same scenario often have different requirements. Take steel grating as an example: the specifications of main walkways and corner areas, of frequently used areas and of occasional maintenance areas can be set separately, and welded steel grating should also be combined by zone, balancing safety and cost.
Steel Grating Supplementary Notes
Additional key points are as follows:
Construction of Steel Grating
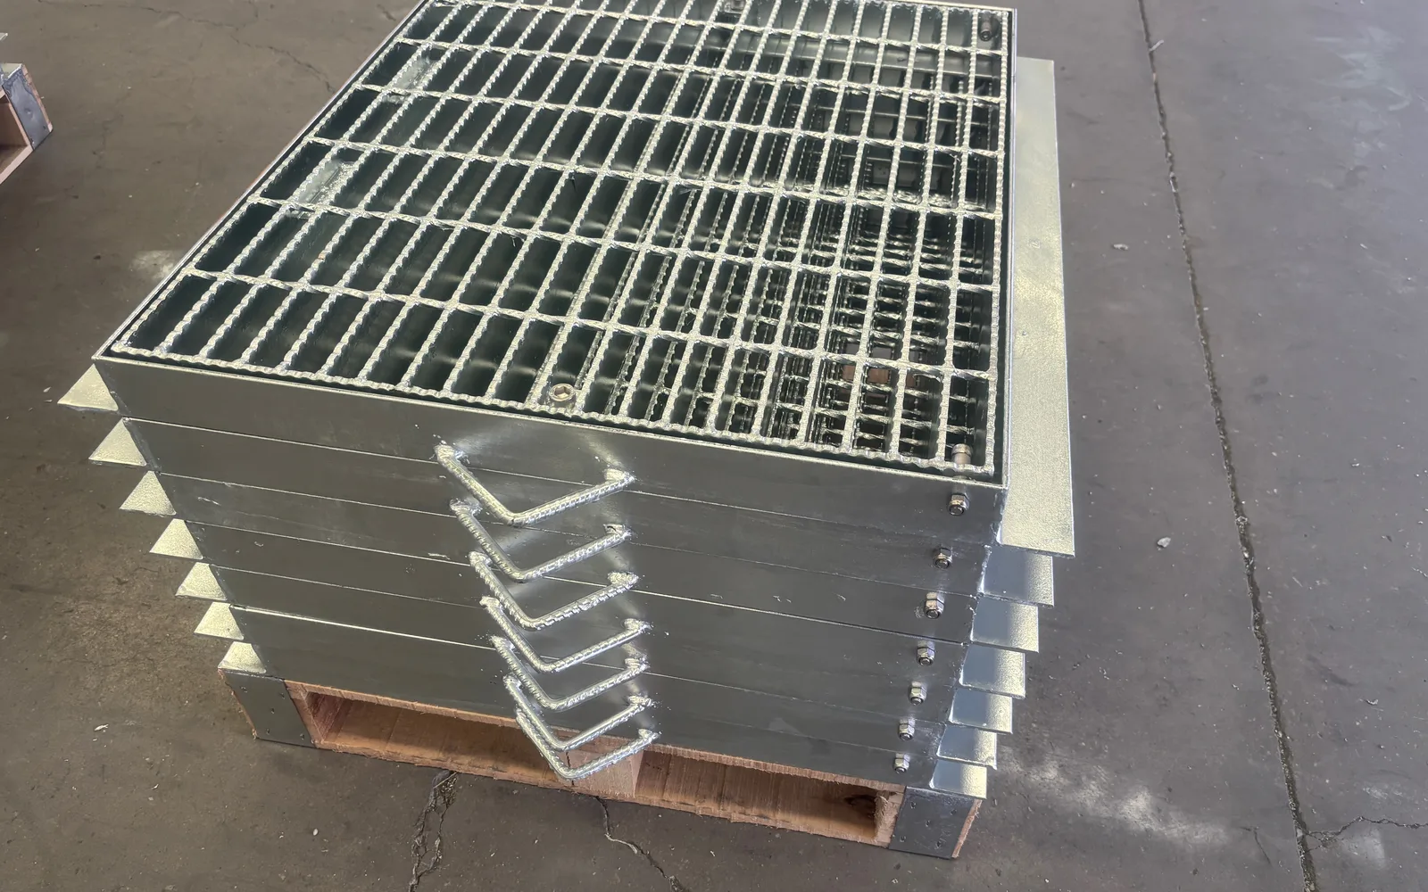
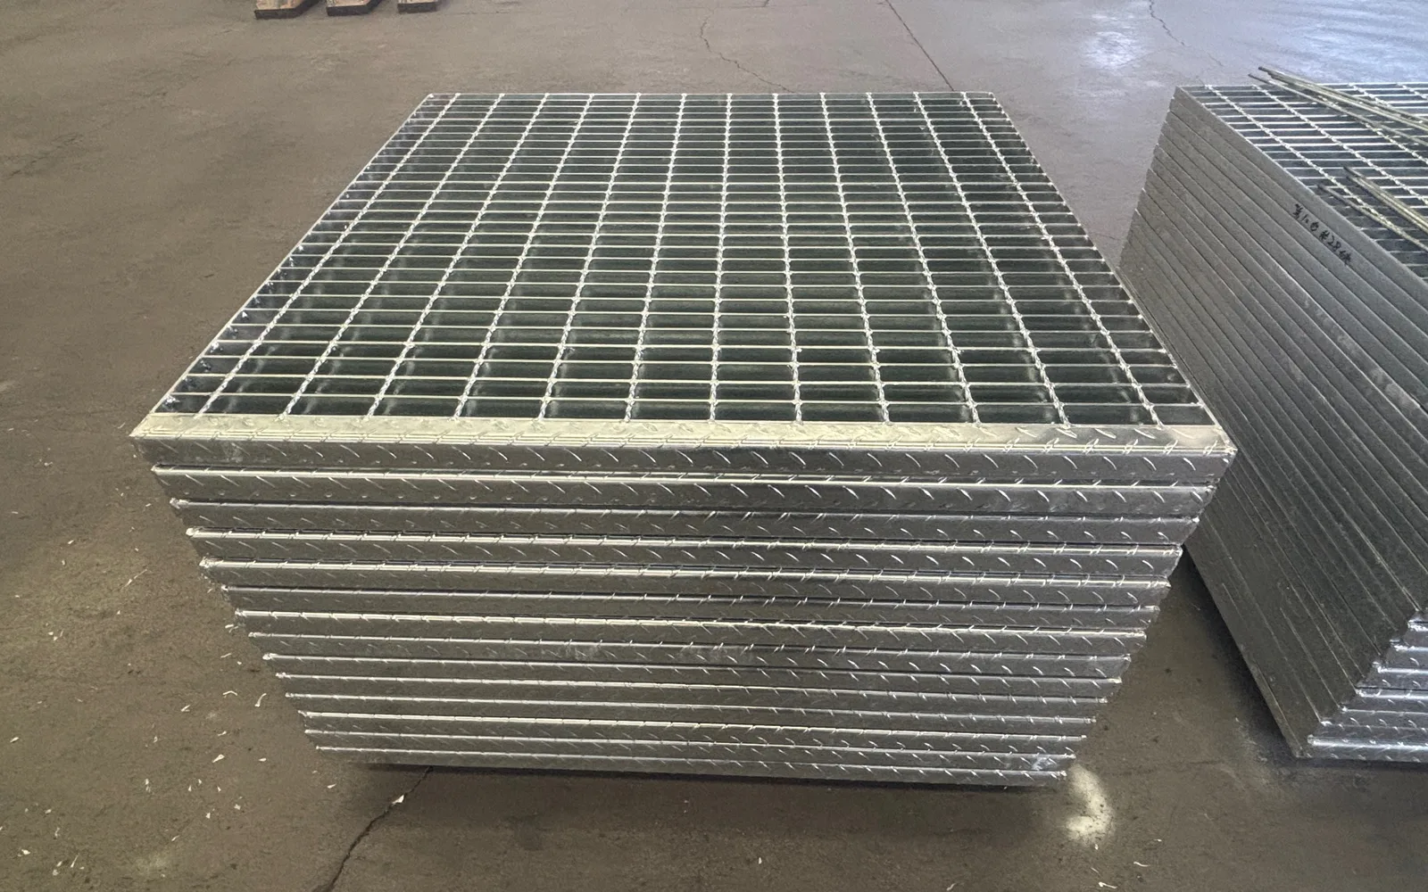
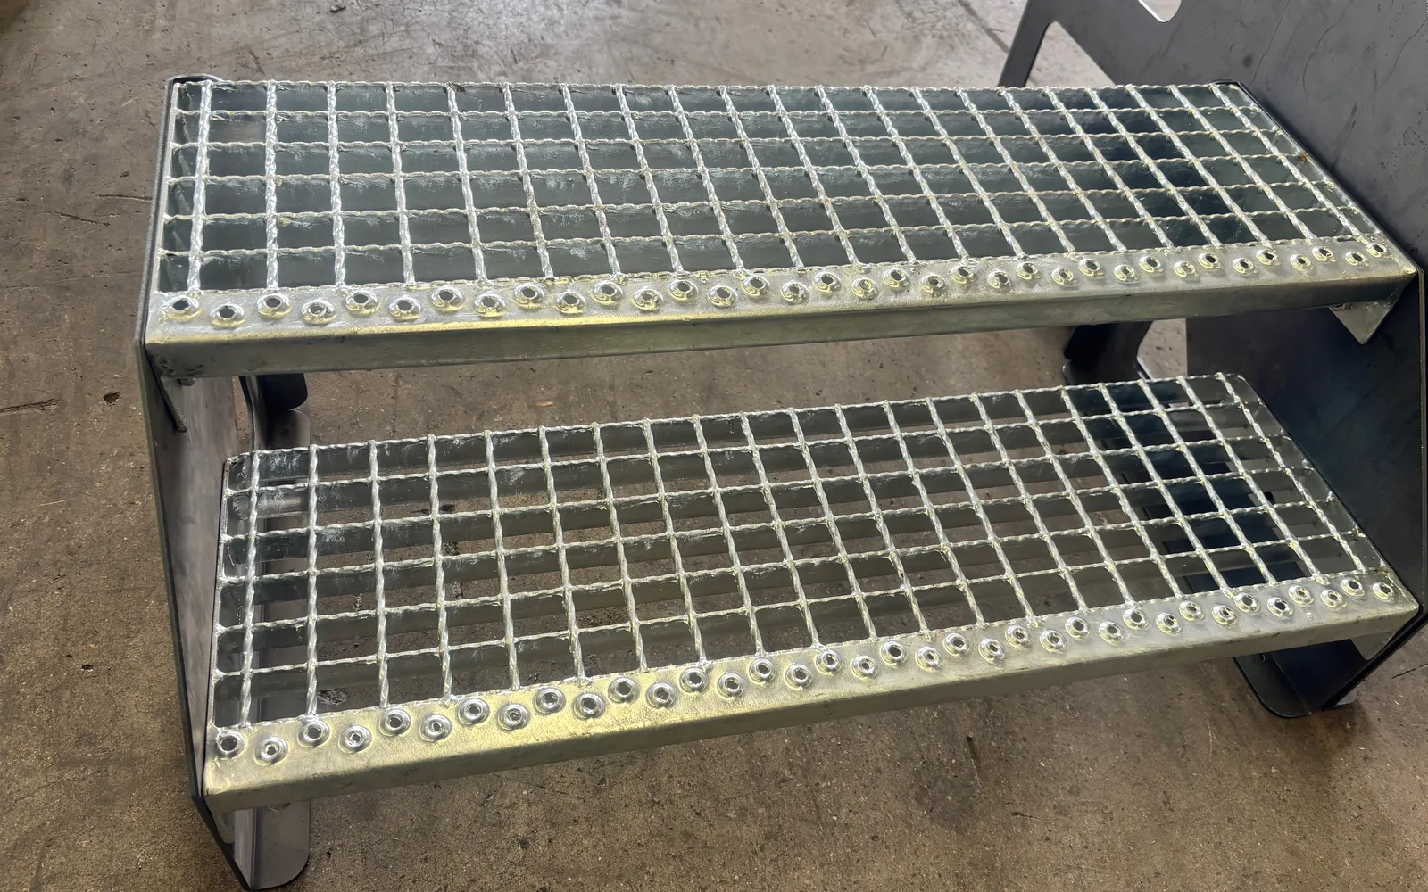
- Steel grating is formed by arranging bearing bars and cross bars in a warp-and-weft pattern at a set pitch: the longitudinal direction is the bearing bars, i.e. the length direction of the grating; the transverse direction is the cross bars, i.e. the width direction. The cross bars are twisted square bars, round bars or flat bars perpendicular to the bearing bars, welded at each intersection of bearing bars and cross bars.
- In layout design, the width of the grating is determined by the actual dimensions between the steel beams. To reduce deformation caused by external forces during laying and handling, the length of the grating should be moderate; in this project the grating lengths were all kept within 3m.
- Numbering requirements should be raised with the manufacturer in advance; the number of each panel consists of two parts: drawing number - grating number, e.g. A-1. This makes it easy to locate the grating at each position during site layout and installation, speeding up installation and improving efficiency.
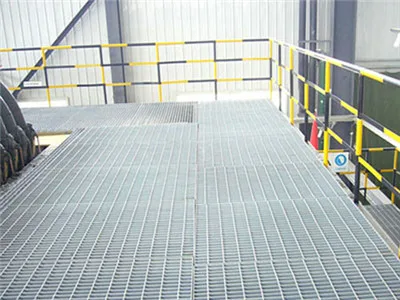
The above points can serve as a pre-purchase checklist; confirm each item before moving to the quotation stage.
The details most easily overlooked when reading a specification table are tolerances and end treatment. Steel grating usually keeps a machining allowance in the length direction; if the site uses embedded installation, edge sealing and corner-cutting requirements should be stated in advance. Welded steel grating is handled similarly in such details, so mark them clearly on the drawings as well.
Preparation before Steel Grating Installation
Key points for construction and fixing are as follows:
- Steel grating is installed after the corresponding steel beams are completed and painted with intermediate paint and fire-retardant coating, using the method of erecting planks on the beams to build a platform, installing while moving.
- Site quality personnel should carefully check the type, material, specification, coating and appearance quality of the incoming grating, and verify the design drawings and quality certificates, to ensure the products meet the design requirements and current national product standards.
- After structural acceptance and before hoisting the panels, carefully remove oil, paint and debris from the steel beams; keep them clean, guard against moisture, and complete the straightening of any bent or deformed parts.
- The laying of steel grating must be carried out after final tightening of high-strength bolts, passing ultrasonic testing of floor beam welds, removal of run-on tabs, touch-up of intermediate paint at joints, application of fire-retardant coating and completion of temporary installation works.
- According to the grating layout drawing, set out the laying position lines and mark them with chalk line on the top flange surface of the steel beams.
- Before installation, read the drawings and packing list carefully, then unpack according to the drawings and packing list. When the layout does not match the site conditions, do not cut on site at will; carefully check the drawings and layout drawing.
Hoisting of Steel Grating
- For grating without external packaging, use proper lifting devices for loading and unloading; directly slinging with wire ropes is strictly forbidden, so as to avoid deformation of the grating that would affect installation quality. Lift smoothly without tilting to prevent slipping and injury.
- Configure the required number of panels according to the different types of steel grating, and hoist them to each construction section.
- To protect the grating from deformation during hoisting, use soft slings, or add rubber padding at the corners between wire ropes and grating, or place timber battens under the grating; in all cases the binding must be secure.
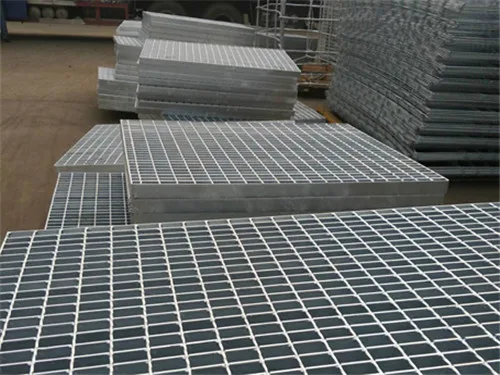
After installation, check each panel's fixing points and flatness; put into use only after confirming no warping or looseness.
There is a practical trick for confirming specifications: write the bearing bar size, bearing bar center pitch, cross bar pitch and overall dimensions into the purchase list at the same time; specifying only one or two of them easily leads to goods that do not match. The complete specification notation of steel grating is compared on the product page; before ordering, check panel by panel against the layout drawing, and the same applies to welded steel grating.
Steel Grating Installation
Key points for construction and fixing are as follows:
- Straighten and press the panels strictly according to the grating layout drawing and code requirements, and fix them symmetrically. The flange width of the steel beams is 125mm, ensuring a 10mm installation gap for the grating; the bearing length of the two bearing bar ends on the supports is about 57mm per end, fully satisfying the 25mm bearing length requirement.
- According to standard recommendations, the grating is fixed by welding, with a weld point every 500mm along the resting edge; the angle steel weld is 4mm with a weld length of 20mm, and the installation gap of the grating is 5-10mm, adjustable according to actual site conditions. After welding, remove welding slag and spatter and apply two coats of zinc-rich paint by hand.
- Install strictly according to the layout drawing of the design institute; the grating laying must be kept straight in both directions.
After installation, check each panel's fixing points and flatness; put into use only after confirming no warping or looseness.
After installation, an overall inspection is recommended: whether the panel surface is warped, whether the fixings are complete, and whether the height difference between adjacent panels is obvious. Such problems of steel grating are cheapest to deal with at the acceptance stage; rework after commissioning is much more troublesome. The acceptance points of welded steel grating can follow the same standard.
Further Reading: Common Pairing of Welded Steel Grating Products
If a project uses welded steel grating products in combination, it is advisable to consider them together on the same layout drawing. The benefit is that edge closing, fixing and cutouts at interfaces can be handled uniformly, avoiding dimension conflicts during site installation and making later maintenance easier.
- For all product specifications and theoretical weights by series, visit Steel Grating Product Center
- To estimate cost by size and quantity, use Instant Quote PageSubmit Requirements
- To see how similar projects were executed, refer to Project Cases field applications
FAQ
Where can I find specific specifications?
our websiteProductsCommon specifications and theoretical weights are organized by series, also available in Instant Quote PageEstimate by size, or contact us directly for sizing advice.
Why do different manufacturers quote different weights for the same specifications?
The main difference lies in the actual measured thickness and tolerance control of the bearing bars. When bars are supplied at the lower tolerance limit, weight per unit area falls below the theoretical value, and load capacity drops accordingly. We recommend specifying thickness tolerance clearly when purchasing.
What information is needed for custom sizes?
Usually you need to provide the panel dimensions (length x width), bearing bar specs and direction, center-to-center pitch of bearing bars and cross bars, surface treatment, and special requirements such as cutouts, corner notches and banding. Site photos or sketches are even better.
The above is for sizing and construction reference. To verify specific parameters or request a quotation, please visitInstant Quote Page, or contact our technical staff.
If you already have drawings or site dimensions, submit them directly and we will help verify specifications and layout, avoiding on-site cutting and rework caused by mismatched models. Without drawings, site photos and approximate dimensions are enough for an estimate.