
This article covers steel grating fences in three parts - what they are, common models, and basic concepts - with practical advice after each. If you are comparing options or preparing procurement, check items in order; cross-check welded steel grating entries, and adjust where site conditions differ.
What is steel grating fence installation
This section first clarifies the basic concepts, structural forms and common names, laying the groundwork for what follows.
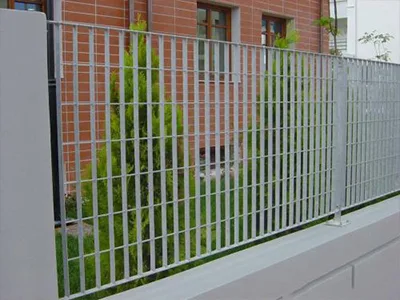
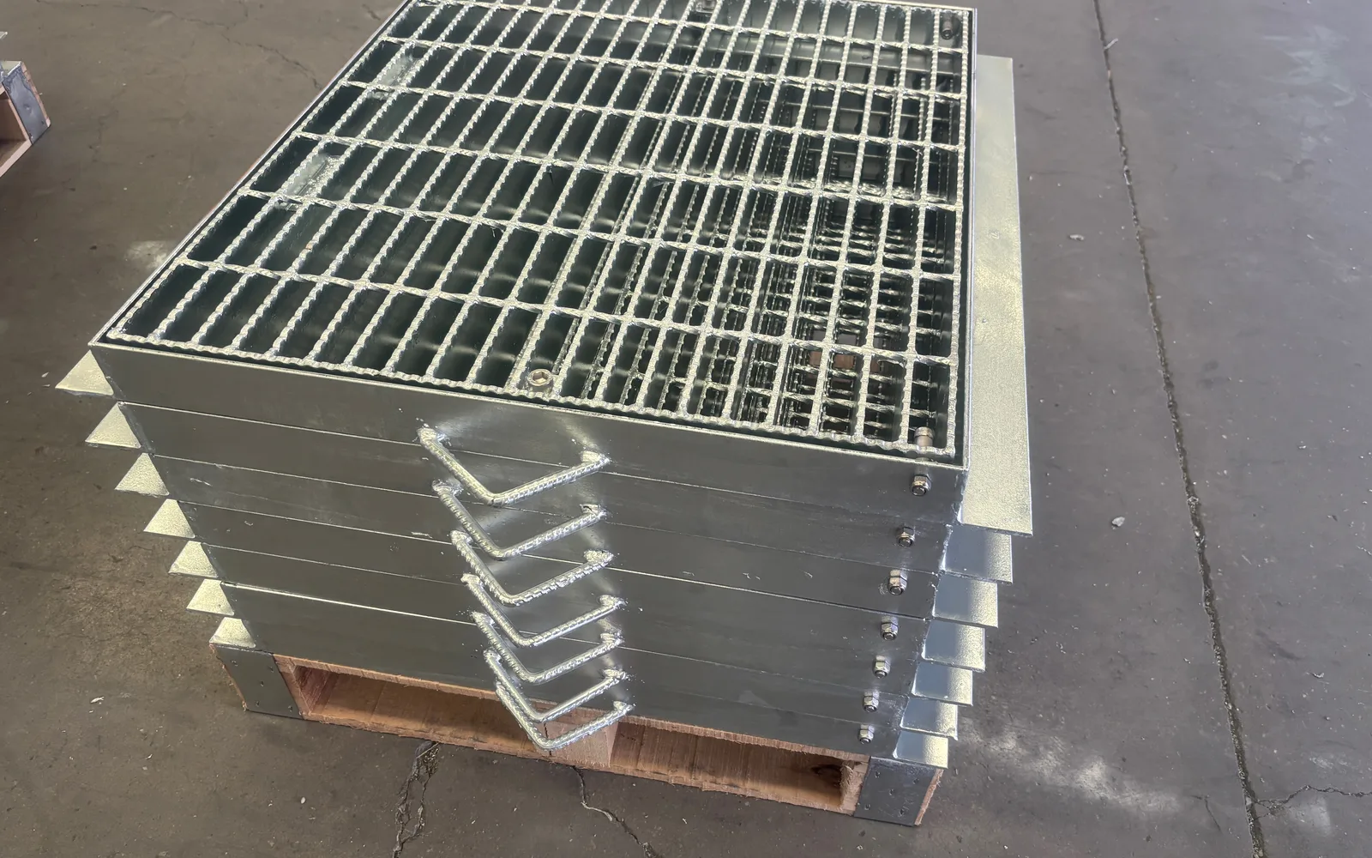
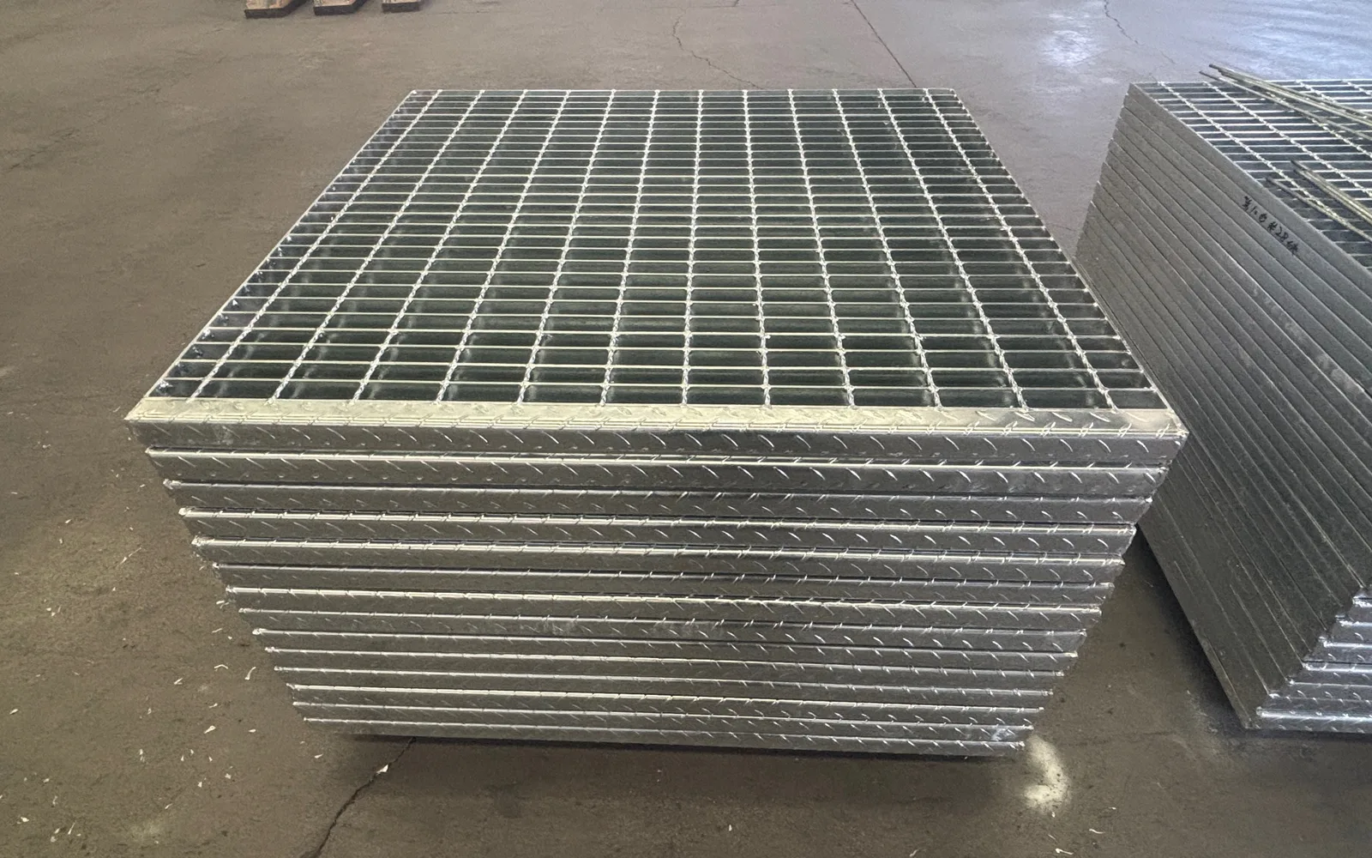
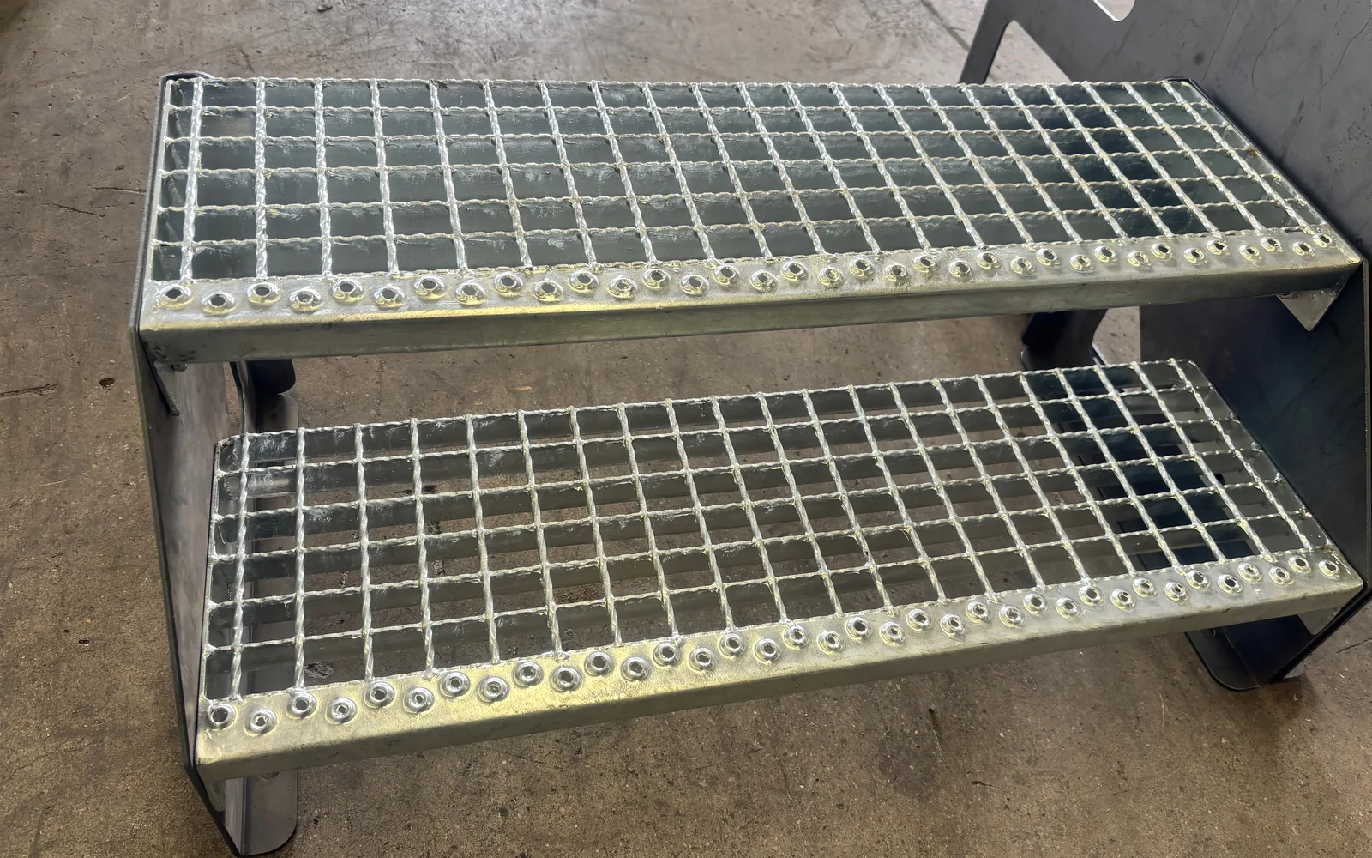
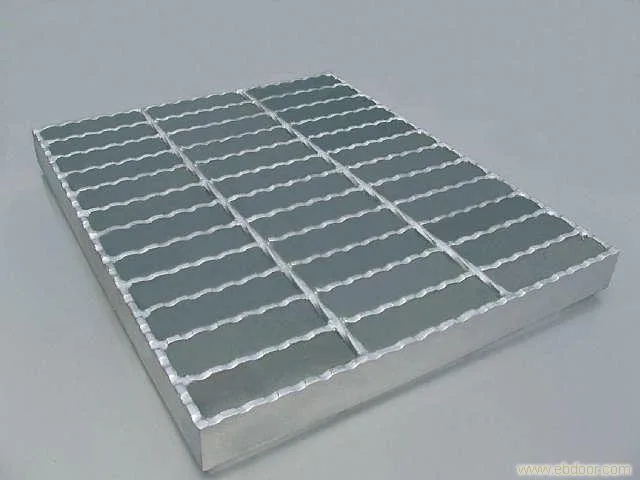
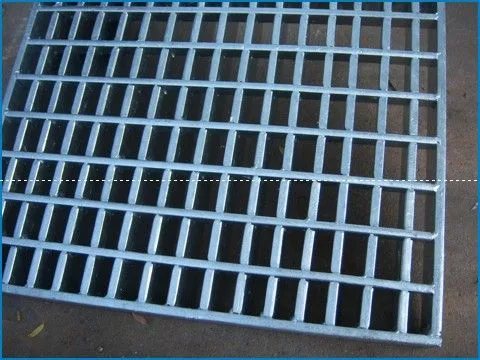
Steel grating railings, also called grating fences or grating isolation fences, come in two types: interlocked flat bar grating and flat bar welded with twisted square bars.
Steel grating railings are railings made of steel grating, sturdier and more durable than those made of welded wire mesh, expanded metal or chain link, but also much more costly, so they are rarely used.
Once you grasp these basic concepts, the specifications and sizing recommendations that follow will be much easier to understand.
Installation most affects later user experience. When laying steel grating, the direction must not be reversed: the bearing bars should align with the main load direction - the most overlooked point on site. Fixings must be complete per the layout drawing; a missing one can cause local loosening. The same applies to welded steel grating.
Common models and dimensions for steel grating fence installation
Main specification comparison is as follows:
Steel grating railings are typically: bearing bar section 25X3mm, bearing bar pitch 90mm, with cross bar pitch combinations of 400mm and 100mm. Other grating specifications can be used. In daily production we generally use welded steel grating for the railing mesh; it is attractive and firm, resisting weld cracking.
The above are common specifications; actual ordered dimensions and tolerance requirements shall be confirmed against the layout drawing.
Actual parameters of the same model may vary slightly between manufacturers; acceptance should be based on measured values. Sample-check key dimensions of steel grating, especially for bulk deliveries. Check parameters of steel grating panels the same way and communicate deviations promptly.
Installation and construction points for steel grating fences
Installation: first, expansion bolts on the post base plates connect directly to concrete floors; second, movable isolation fences, generally used in workshops or storage rooms; third, posts embedded directly in the ground.
After installation, do an overall check: panel warping, completeness of fixings, and visible height differences between adjacent panels. These issues are cheapest to fix at acceptance and troublesome to rework after commissioning. Acceptance of welded steel grating can follow the same criteria.
Further reading: selection reference for welded steel grating and steel grating panels
Welded steel grating and steel grating panels are different specification forms in the same product family, selected by the same logic described here: clarify the use first, set specifications by span and load, then choose surface treatment by environment. Their anti-corrosion and anti-slip requirements may differ; state them separately before ordering rather than writing one generic requirement.
- For all product specifications and theoretical weights by series, visit Steel Grating Product Center
- To estimate cost by size and quantity, use Instant Quote PageSubmit Requirements
- To see how similar projects were executed, refer to Project Cases field applications
FAQ
What information is needed for custom sizes?
Usually you need to provide the panel dimensions (length x width), bearing bar specs and direction, center-to-center pitch of bearing bars and cross bars, surface treatment, and special requirements such as cutouts, corner notches and banding. Site photos or sketches are even better.
Where can I find specific specifications?
our websiteProductsCommon specifications and theoretical weights are organized by series, also available in Instant Quote PageEstimate by size, or contact us directly for sizing advice.
What is most often overlooked during installation and acceptance?
First, bearing bars installed in the wrong direction reduce load capacity; second, insufficient fixing points or missing zinc touch-up paint; third, support beam spacing inconsistent with the layout drawing. These three items are most often overlooked on site.
The above is for sizing and construction reference. To verify specific parameters or request a quotation, please visitInstant Quote Page, or contact our technical staff.
If you already have drawings or site dimensions, submit them directly and we will help verify specifications and layout, avoiding on-site cutting and rework caused by mismatched models. Without drawings, site photos and approximate dimensions are enough for an estimate.