
About stair treads, this article covers, item by item: what stair treads are, types of staircase steel grating, and basic concepts, trying to give directly executable judgment methods rather than just principles. If you have drawings or site dimensions, check them against the key points; hot-dip galvanized steel grating can follow the same judgment sequence.
What Are Stair Treads
This section first clarifies the basic concepts, structural forms and common names, laying the groundwork for what follows.
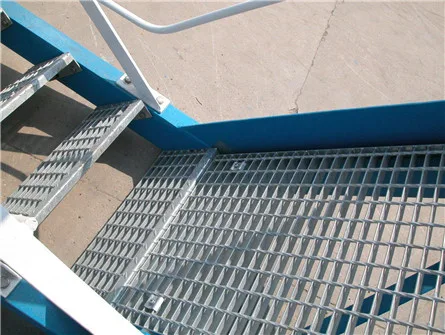
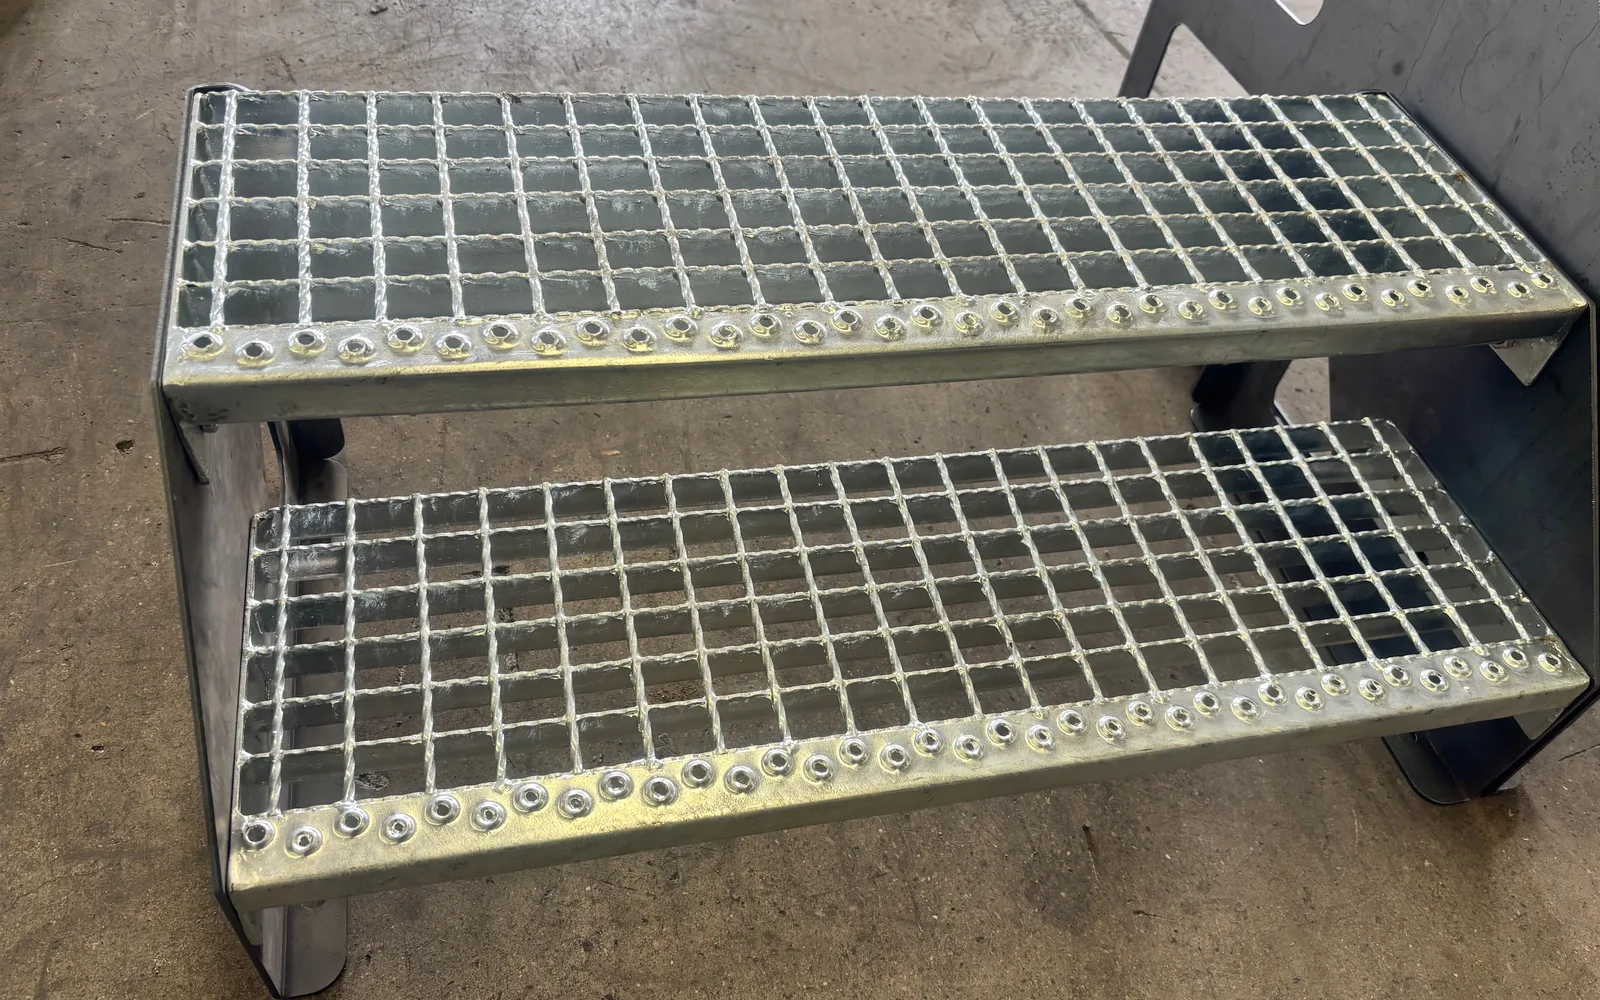
Staircase steel grating is also called stair treads
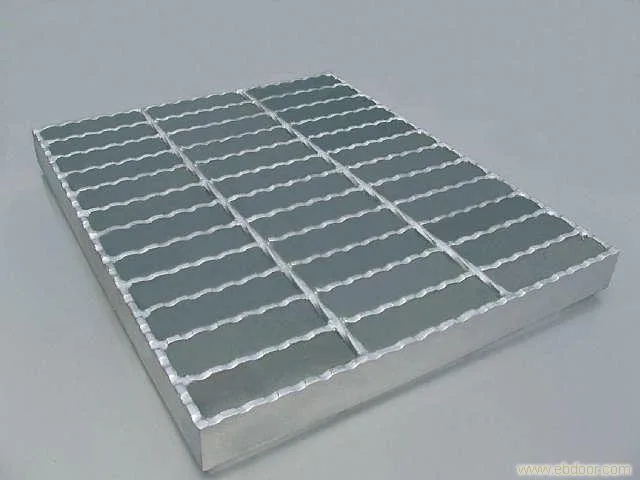
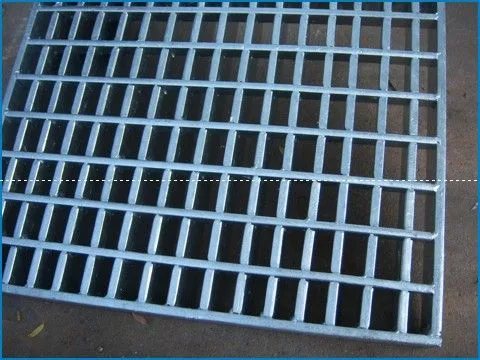
Staircase steel grating is made from steel grating (steel grating is a steel product made of flat bars arranged crosswise at certain pitches with cross bars and welded into a product with square openings in the middle). The surface is generally treated with hot-dip galvanizing or electro-galvanizing.
Once you grasp these basic concepts, the specifications and sizing recommendations that follow will be much easier to understand.
Actual parameters of the same model may differ slightly between manufacturers; acceptance should be based on measured values. Spot-check the key dimensions of stair treads, especially for bulk deliveries. The corresponding parameters of hot-dip galvanized steel grating can be checked the same way; communicate promptly if deviations are found.
Types of staircase steel grating
Common classification methods are as follows:
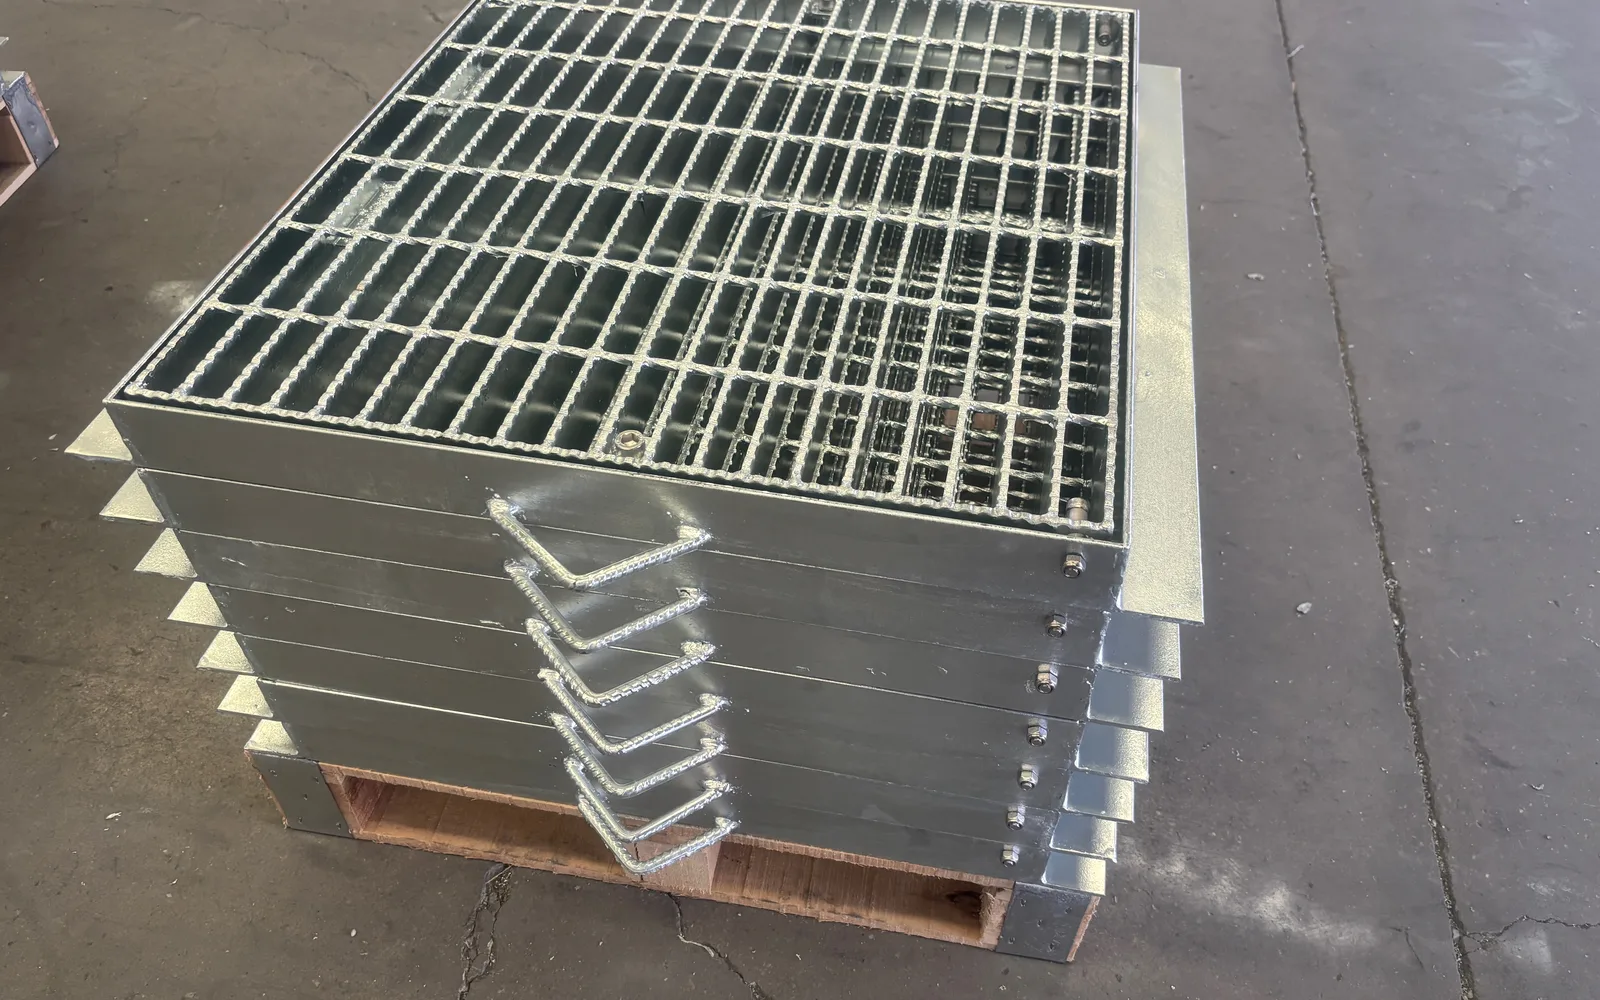
(1) According to installation, staircase steel grating is divided into welded stair treads and bolted stair treads. Welded ones are steel grating itself; bolted ones require 65X5mm flat bars added as side plates.
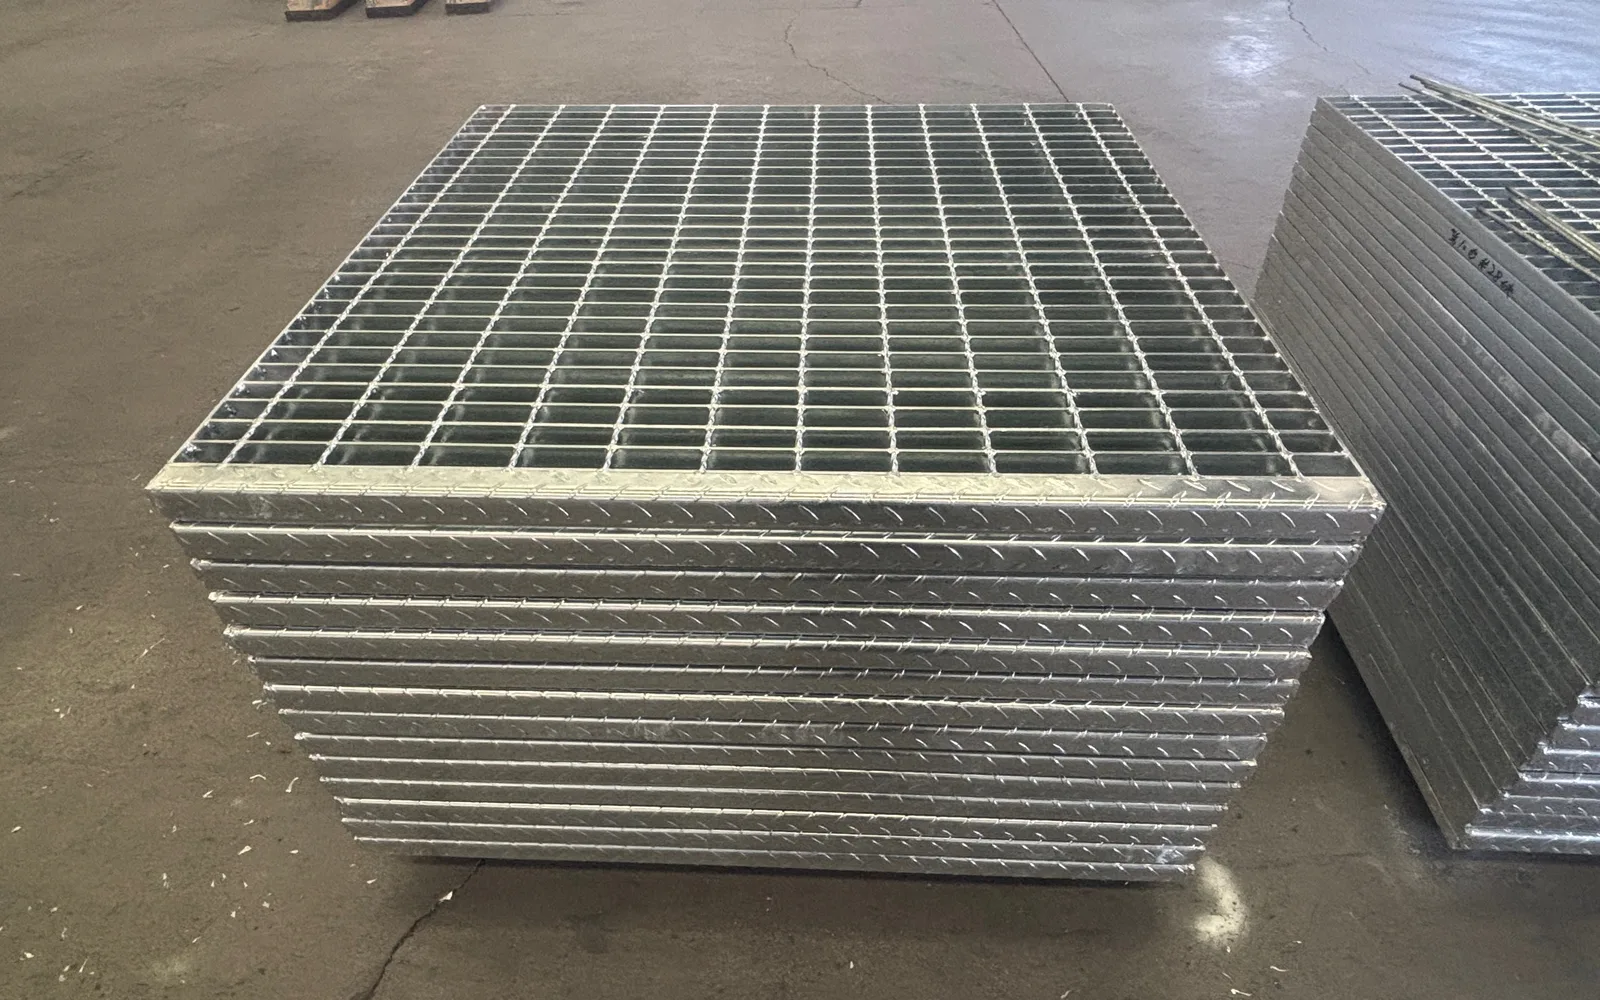
(2) According to anti-slip requirements, stair treads are divided into those with nosing plates (checkered plate or bar steel) and those without. T325/30/100 (for tread widths over 215mm and up to 305mm), T255/30/100 (for tread widths over 215mm and up to 305mm). For safety reasons, customers are advised to use treads with nosing plates.
Uses of staircase steel grating: mainly used for industrial platforms, stair treads, handrails, walkway floors, railway bridge sides, high-altitude tower platforms, drainage trench covers, manhole covers, road grilles, multi-story parking lots, and fences of institutions, schools, factories, enterprises, sports fields and garden villas; also used for residential exterior windows and balcony railings, highway and railway fences, etc.
Determine the category first and then the specific model; this saves detours and makes comparison with other materials easier.
Installation most affects the later user experience. Stair treads must not be laid in the wrong direction; the bearing bar direction should be consistent with the main load direction - the most easily overlooked point on site. Fixings should also be fully provided according to the layout drawing; missing one may cause local loosening. The same requirement applies to hot-dip galvanized steel grating.
Further notes: How to combine hot-dip galvanized steel grating and hot-dip galvanized steel grating in use
Besides what this article covers, hot-dip galvanized steel grating is also common in actual projects. It shares similarities with this article's subject in structure and fabrication; for selection, check span, load and service environment in the same order. If both types of components are used in the same project, we recommend unifying material and surface treatment to avoid later galvanic corrosion or inconsistent appearance.
- For all product specifications and theoretical weights by series, visit Steel Grating Product Center
- To estimate cost by size and quantity, use Instant Quote PageSubmit Requirements
- To see how similar projects were executed, refer to Project Cases field applications
FAQ
What maintenance is required during daily use?
Maintenance mainly involves periodically checking whether fasteners are loose, whether touch-up paint has peeled off, and whether the panel surface shows obvious deformation or rust. Issues found should be dealt with promptly; overall maintenance is minimal.
What is most often overlooked during installation and acceptance?
First, bearing bars installed in the wrong direction reduce load capacity; second, insufficient fixing points or missing zinc touch-up paint; third, support beam spacing inconsistent with the layout drawing. These three items are most often overlooked on site.
What information is needed for custom sizes?
Usually you need to provide the panel dimensions (length x width), bearing bar specs and direction, center-to-center pitch of bearing bars and cross bars, surface treatment, and special requirements such as cutouts, corner notches and banding. Site photos or sketches are even better.
The above is for sizing and construction reference. To verify specific parameters or request a quotation, please visitInstant Quote Page, or contact our technical staff.
If you already have drawings or site dimensions, submit them directly and we will help verify specifications and layout, avoiding on-site cutting and rework caused by mismatched models. Without drawings, site photos and approximate dimensions are enough for an estimate.